
Occupied-Building Commercial Reroofing in Kent, WA
Commercial Roofing Services
Re-roofing an occupied Kent facility starts with the people and processes below the work area. We map roof zones against operating hours, loading routes, tenant entrances, sensitive equipment, and the access a crew needs. Then we define how much roof can be opened during a shift and how each day's boundary will be protected. That plan affects labor, staging, and duration. A phased sequence can keep a building working, but only when the operator's constraints are part of the bid instead of left for the foreman to discover after tear-off begins.
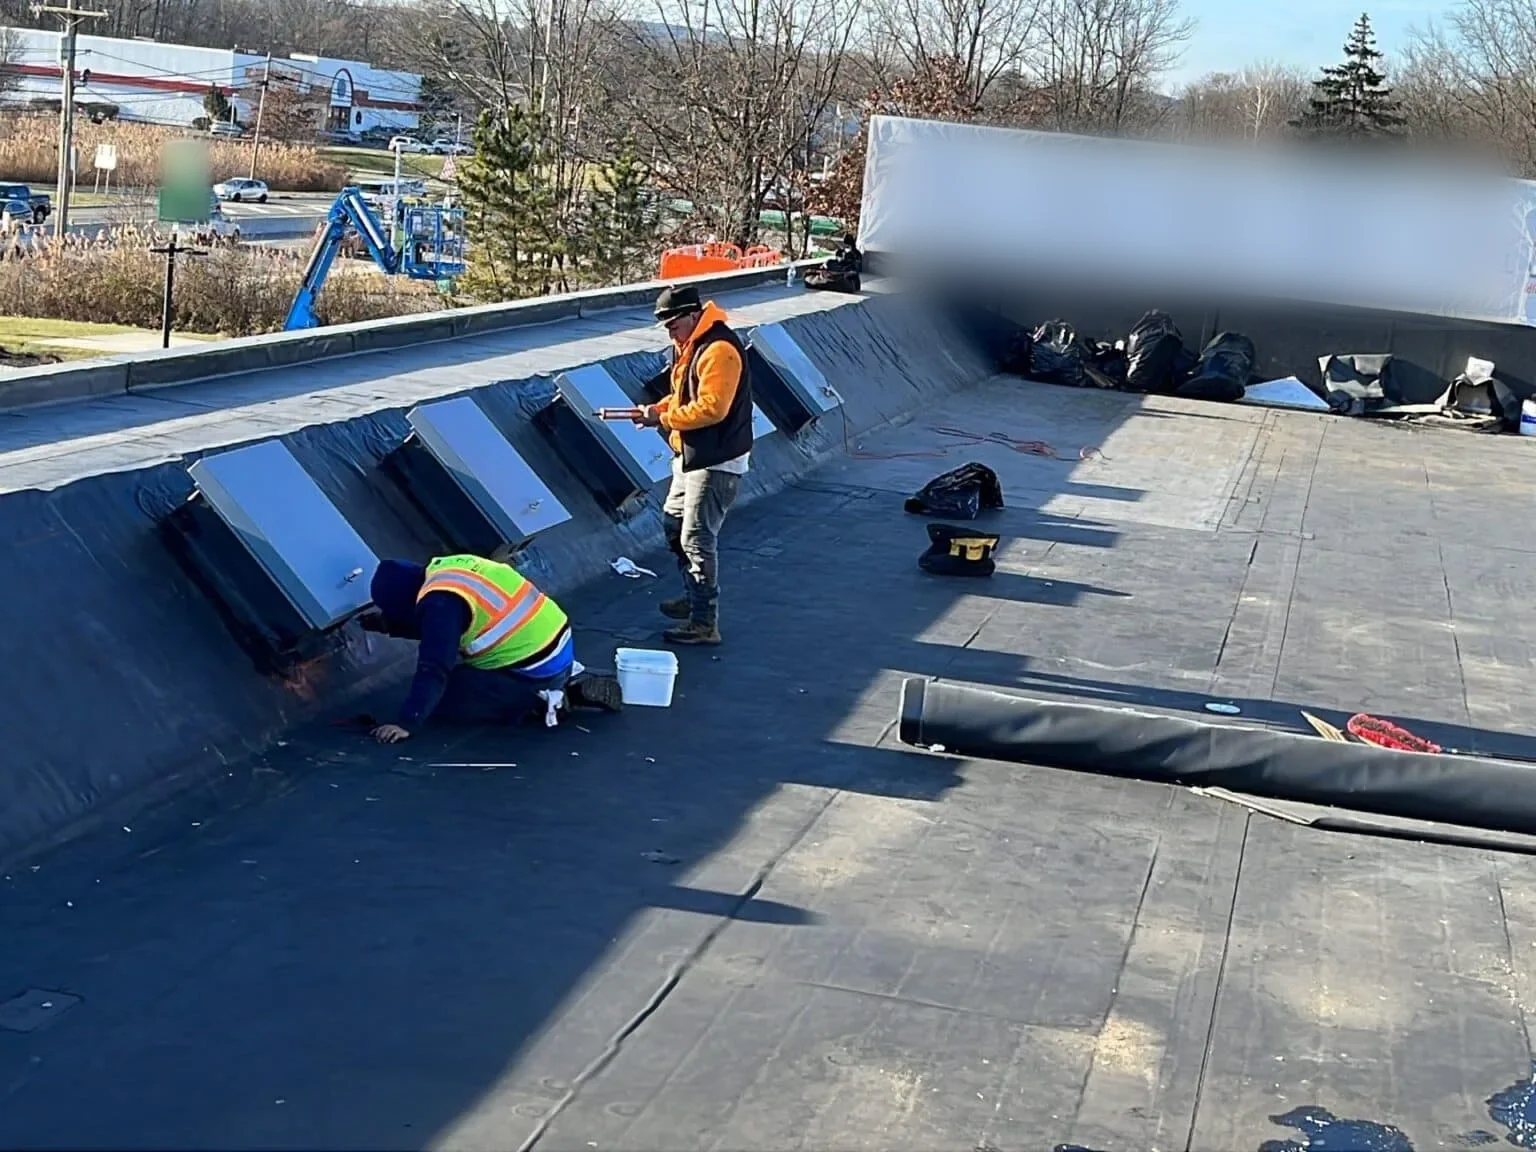
Which parts of the building must keep running?
The owner or facility manager should identify processes that cannot stop, doors that must stay clear, areas with sensitive inventory, and hours when noise or vibration needs to be limited. We walk the site contact through likely material drops, crane setup, lift routes, debris removal, and temporary access restrictions. If a tenant entrance shares a staging area, we plan a different path. The goal is a work map that shows affected areas in plain terms and gives staff enough notice to make their own adjustments.
Kent Valley includes major manufacturing, aerospace, logistics, and distribution activity. Those sectors make production, yard movement, and freight scheduling meaningful topics, but no market label reveals a specific tenant's needs. We confirm whether a building has shifts, dock appointments, security gates, or equipment-sensitive zones. For a property near Kent Valley industrial operations, the roofing plan should name a contact who can release each work zone and a backup who can respond if the schedule changes.
Downtown Kent combines business, government, cultural, housing, and transit uses. Near Kent Station, public access or shared parking may limit staging. We confirm these requirements before approval because staging choices affect cost and duration.
How does phasing control exposure?
Work zones should match the crew's ability to remove, inspect, dry-in, and close each area safely. The bid defines the daily opening, sequence, and tie-ins at stopping points. If wet insulation or deck damage appears, we protect the area and seek owner authorization before expanding the opening.
At shift end, the boundary must be secure. We identify temporary protection, storage, debris handling, and the overnight roof condition. The contact knows what is closed and when access returns. If weather or delivery timing changes, we adjust before opening a zone we cannot close. Nearby Sea-Tac normals indicate wetter fall and winter conditions, but the forecast at the building determines the work window.
Phases also need to account for interior protection. We coordinate where ceilings or equipment need coverings, whether staff should clear a room, and who can report a leak or dust concern. A new roof may involve tear-off noise and movement through service corridors. If work is near an occupied office or production line, temporary barriers and notice can be built into the schedule. A replacement plan should show those practical requirements alongside its membrane and flashing details.
What should tenants and staff hear before work?
Give occupants dates, affected entrances, expected noise periods, roof access restrictions, and a contact for concerns. The notice should distinguish information that is firm from a date that still depends on weather. A facility contact can update tenants when crews move between zones. We can provide the sequence and work limits for that notice, but the property manager remains responsible for building communications and tenant-specific rules.
A Kent Valley distribution building may need dock, trailer, or shift coordination. Downtown properties can have shared parking, customer access, or event constraints. We update the work map as those conditions change. The proposal states what stays open, what closes, and how the daily boundary is secured.
Rooftop equipment also needs coordination. Mechanical maintenance, solar installation, or tenant improvements can conflict with a reroof sequence if equipment needs to be lifted or disconnected. We confirm equipment ownership, shutdown times, and who restores each service. An equipment curb and support plan can define the roof-side work before another contractor sets new units or supports through the completed membrane.
How should the bid reflect occupied-site work?
The proposal should state work hours, mobilizations, access requirements, staging areas, lift assumptions, protection below, cleanup, and daily securement. It should say how the owner approves added deck or insulation work and what happens when concealed conditions change the schedule. If work zones require temporary barriers or after-hours access, those items should be identified rather than left as open assumptions. The owner can then compare bids using the same operating constraints.
Cost changes with the number of phases, moving material through a restricted site, after-hours work, tenant protection, equipment coordination, and the amount of roof that can be open at one time. More phases can add mobilizations; a larger opening can increase weather exposure. We explain the tradeoff so the owner can decide whether a faster sequence is compatible with operations. A capital schedule may also determine whether the project should proceed in one budget cycle or be divided into planned areas.
Washington's current commercial energy and building codes took effect in 2024. The project team should confirm applicable permit and code requirements from the actual scope and jurisdiction. If roof height changes, transitions at curbs, edges, and entrances need review before materials are ordered. A roof insulation plan can show how insulation and cover board alter the assembly and the sequence for an occupied site.
What closes each phase for the operator?
At each handoff, the site contact should know the zone completed, the route reopened, the equipment or tenant area affected, and any work that remains. Photos show the day's tie-in and temporary protection. If a concealed condition changed the scope, the record identifies the location, the approval, and the new closeout point. The building staff should not have to infer from a delivery truck or roof noise that the crew has shifted to another area.
At project completion, the owner receives the final work areas, remaining exclusions, photographs, and any conditions that need monitoring. A roof condition report can make the next maintenance visit easier to compare with the completed assembly. If the building belongs to a larger portfolio, a consistent site record helps track the capital work while preserving each property's access and operating notes.
Occupancy is not a single condition. A Kent Station retail space, a public office in Downtown Kent, and an industrial facility in the valley can each need a different sequence. We set the plan with the actual building contact, then make the work limits and handoffs visible. That gives the owner a roof scope and an operating plan that can be reviewed before crews arrive.
Commercial Roofing Questions
Can the building stay open throughout reroofing?
Often the work can be phased so building functions continue, but the access, noise, and protection plan must be set for that property. We identify closures, work hours, loading routes, and areas below each roof zone. The owner can then decide whether the proposed sequence fits tenant and production needs.
What happens if bad weather interrupts a phase?
We stop at a planned secure boundary, protect the opening, and communicate which area is complete and what remains. The schedule then resumes when conditions allow the next zone to be opened safely. The bid should state how temporary protection and return mobilization are handled if weather changes the sequence.
How much notice should tenants receive?
Notice depends on the affected areas, work hours, access restrictions, and the building's own communication rules. We provide the zone schedule and expected impacts so the property manager can send a precise update. Dates that rely on weather should be labeled as a window rather than promised as fixed.
Who coordinates equipment shutdowns during the project?
The owner identifies the mechanical contact and shutdown authority before work begins. We coordinate roof access, curb work, temporary protection, and the sequence with that party. The scope should name who disconnects, moves, and reconnects each unit so the roof is not left open between trade handoffs.
Related Roofing Work
Set the work plan against the operating calendar
Send the roof record, access rules, tenant or production schedule, equipment changes, and decision date. We will map work zones, daily securement, and the handoffs needed to keep the building operating.