
Distribution Center Roofing in Kent, WA
Property Types We Roof
A distribution-center roof scope has to fit the movement of goods below it. A water entry above conveyor controls, staging lanes, or outbound orders can disrupt more than the immediate area. We inspect the roof by zone, map the likely water path, and ask which operations cannot pause. Kent's industrial valley includes global distribution and logistics businesses, while regional freight access connects toward SEA Airport and the Ports of Seattle and Tacoma. The property still sets the working plan: dock windows, lift position, inventory exposure, and shift changes need confirmation before work is phased.
How do roof zones map to goods movement?
We begin with the facility layout. The contact can identify receiving, reserve storage, pick modules, conveyors, packing areas, and outbound staging. Those zones help us prioritize inspection and temporary protection, but the roof itself must be traced from the leak report upward. Water can move along a deck or beneath a membrane before it appears inside. We label the roof section and the affected interior area separately so a repair is not assigned to the wrong bay.
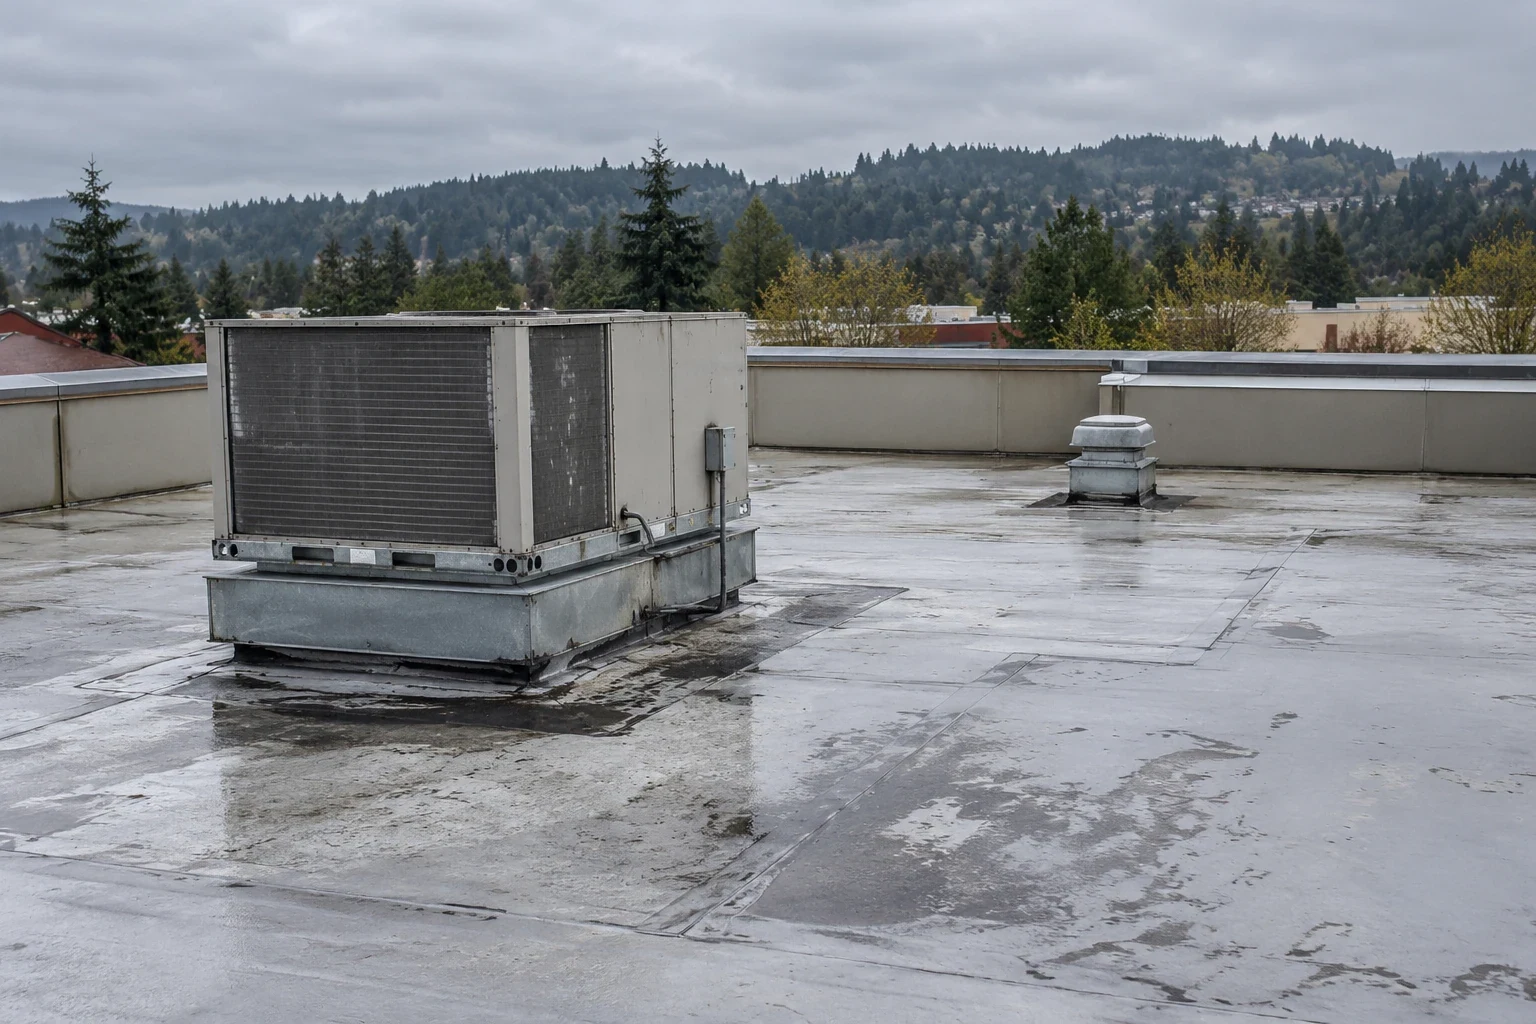
Automation and rooftop equipment create their own service paths. We look for damage near curbs, supports, exhausts, conduits, and walk pads, then check the details that interrupt the membrane. A leak near a conveyor controls room may require access coordination before ceiling or equipment protection. A curb and equipment inspection can identify whether the mechanical transition is part of the defect. The same roof zone may need a separate HVAC shutdown window from the dock sequence.
Kent's freight network links industrial properties to airport and port activity. The SEA Airport Cargo District handles freight services, while the Port of Tacoma Tideflats supports container, rail, warehouse, and distribution uses. Those regional nodes explain why continuity matters across the market, but they do not tell us a specific center's operating hours. We use the building's own dock calendar and traffic controls to set the job plan.
Where can a leak travel before it reaches a pick aisle?
Water may enter at a seam, drain bowl, curb corner, roof edge, or damaged membrane and travel before it becomes visible. We inspect above the affected aisle and adjacent details, then compare what we find with maintenance records and interior reports. The first visible drip does not establish the size of the wet area. When moisture is suspected below the surface, we mark test locations and keep observed conditions separate from untested zones.
Drainage problems can be harder to see when packaging debris or service materials collect near a low point. We check outlets, overflow routes, and surface conditions, then determine whether standing water reflects a blocked drain, settlement, or a slope issue. A drain and scupper review should identify what needs cleaning or repair and whether runoff is being directed correctly. The scope should not describe a drain correction as a membrane patch if the water path remains blocked.
On a large facility, one test cut cannot represent every roof area. Construction phases or past repairs may leave different assemblies on separate sections. We use available plans and test results to map differences in membrane, insulation, and deck. If a local repair is supported, the puncture scope names its limits. If widespread deterioration is confirmed, the recommendation compares repair with recover or replacement rather than treating each drip as an isolated event.
Can roofing crews stay clear of the outbound window?
Dock doors and yard lanes may operate on tight intervals. We confirm when trucks arrive, where trailers queue, and which routes must remain clear before choosing a crane or material drop. Work can be divided so a completed zone returns to service while another is prepared. The contact should also identify roof access points, badge or check-in steps, and any restrictions on overhead work. These details affect mobilization and crew hours, so they belong in the bid rather than a field assumption.
Rain can narrow the exposed-work limit. Nearby Sea-Tac normals show a pronounced wet season and much drier midsummer, but they are regional context rather than a forecast for the building. We plan open areas against the current forecast, confirm how each zone will be protected overnight, and stop before a shift leaves the membrane or insulation vulnerable. A phased occupied-building plan can assign each work area to a sequence that maintains the routes the facility needs.
Some sites combine storage, light manufacturing, and shipping. If production equipment shares the roof, the work plan must identify its shutdown needs and the people who authorize access. A warehouse roof phase may have different protection needs from an active fulfillment line. Where a building contains chilled or frozen goods, a cold-storage roof scope must account for the thermal assembly as well. Kent Station's retail and transit setting also differs from a freight yard; near Kent Station, public access and shared parking may shape staging. The actual facility contact confirms which conditions apply.
What assumptions change the distribution-center bid?
Cost depends on roof area, assembly type, removal depth, insulation findings, drain and edge details, equipment density, lift access, and the number of phases. A proposal should specify what happens to docks and inventory below each work zone. It should state the daily closeout method, delivery route, and whether temporary protection is included. Test cuts and concealed deck repairs need defined allowances so the owner can distinguish known quantities from conditions that could change after tear-off.
Compare bids against the same roof map. One proposal may include curbs and perimeter metal while another covers only the field sheet. We mark included flashing, insulation, attachment, waste, and access controls. If findings differ by roof section, the scope should maintain those distinctions rather than average unlike areas into one quantity. A replacement estimate should explain which zones are renewed and what remains for a later capital year.
Closeout needs dated photographs by zone, notes on repaired water paths, materials installed, and any condition left unresolved. A roof condition record gives future reviewers a baseline for inspections and maintenance. Distribution operators around Kent, including sites connected to the Port of Tacoma Tideflats, can use consistent labels across properties while retaining separate findings for each roof and operating plan.
Commercial Roofing Questions
Can a distribution center keep shipping during roof replacement?
The sequence can often preserve selected docks or aisles, but the answer depends on the lift route, roof zones, weather, and inventory below. We confirm the operating calendar and agree on each phase's boundaries before pricing. If one area requires a temporary closure, we identify the window early enough for operations to plan around it.
How should a roof leak near conveyor equipment be handled?
We coordinate safe access and protection below, then inspect the roof zone above the reported location and adjacent details. Water can travel beneath the assembly, so we do not assume the first drip marks the opening. The report separates immediate protection, permanent repair, and any testing needed to bound moisture.
What if roof sections were built at different times?
We map each section and confirm its layers where records or test cuts show differences. A roof addition may use another membrane, insulation, or attachment method. The bid should keep those assemblies distinct so removal, repair, and new materials match the actual conditions.
Which site details should be ready before mobilization?
We need the dock calendar, delivery entrance, staging location, roof access route, contact for shutdown decisions, and zones requiring protection below. Those details help set lift placement and daily work limits. We confirm them with the property contact and include the agreed assumptions in the scope.
Related Roofing Work
Map roof work to the outbound schedule
Send the roof plan, leak locations, dock calendar, access limits, and decision date. We will inspect the roof zones and set repair, recover, or replacement phases around the operating requirements you confirm.