
Office Building Roofing in Kent, WA
Property Types We Roof
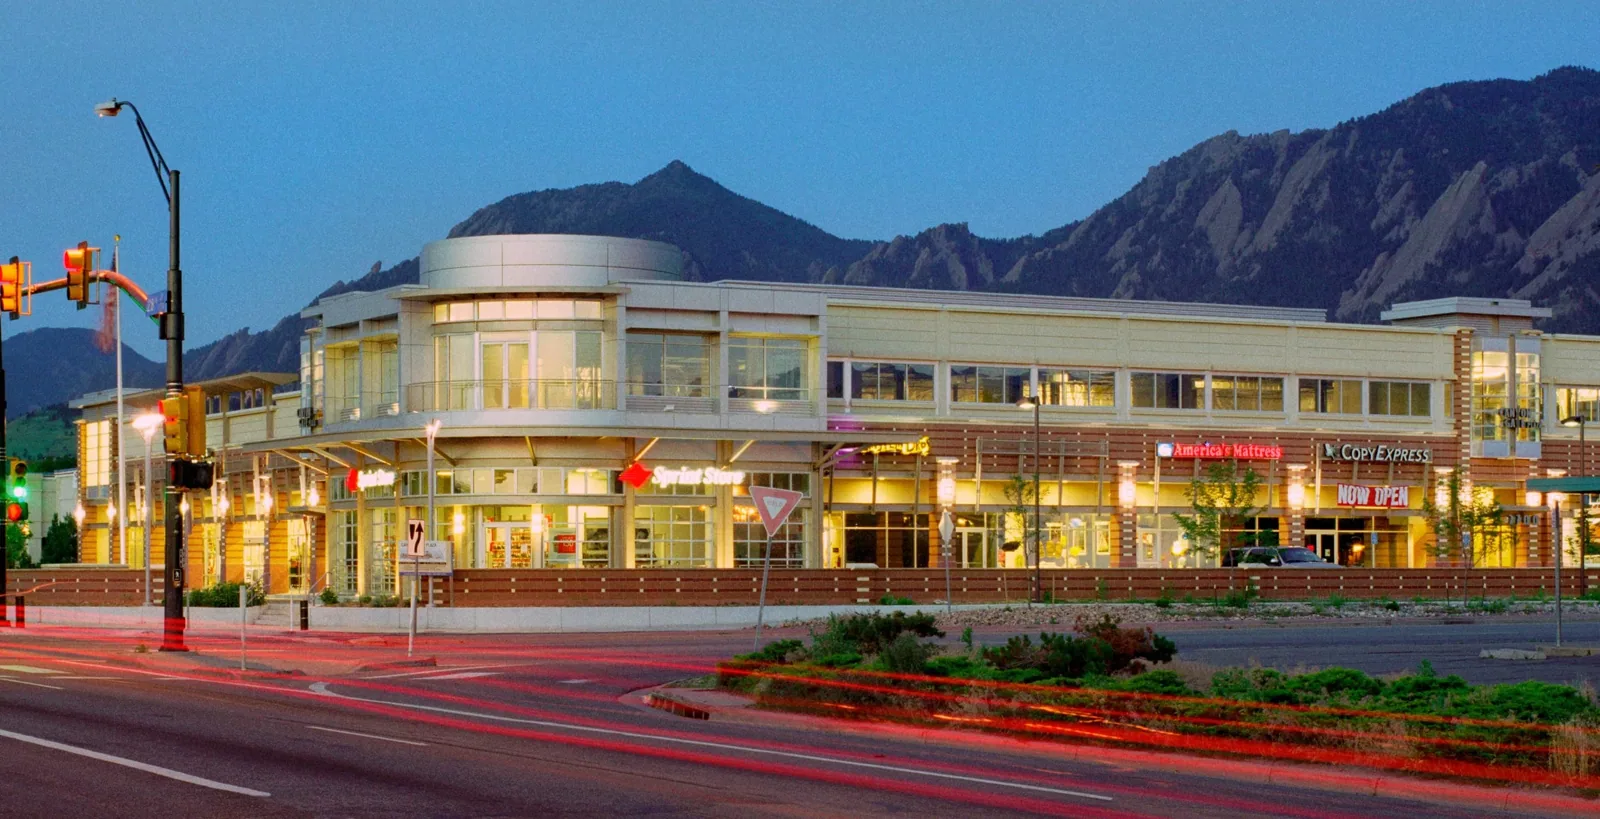
An office roof project affects tenants, building systems, and the people who use the space below. A leak above a conference room, electrical closet, or occupied suite may need a different response from a defect over a mechanical penthouse. We inspect the membrane, flashings, drains, edges, and rooftop equipment, then map findings against the building contact's access and tenant schedule. Downtown Kent is planned for a mix of business, government, cultural, housing, and transit uses. For an office property there, staging and pedestrian movement belong in the scope alongside roof condition.
Which tenants and building systems need protection?
The contact can identify occupied suites, sensitive equipment, after-hours access, and any rooms that cannot tolerate dust or noise. We coordinate roof access and interior protection before tracing an active leak. Water may travel from a roof opening to a ceiling several bays away, so we inspect above the report and nearby transitions. A condition inspection records the evidence and separates a visible defect from an area that needs testing.
Office roofs often carry HVAC units, exhaust fans, communication lines, and service walkways. A curb corner or support base can loosen while the field membrane remains sound. We inspect the detail, attachment, and drainage path around equipment. If a unit is being replaced, we clarify who removes it, who protects the opening, and when the roofing work can close the curb. A curb coordination scope keeps that handoff in the bid.
Buildings with clinics or server rooms may need a more specific access and consequence plan. An office-based medical practice may require protection of patient areas, while a critical equipment building needs operator-approved controls. Those are separate use cases, not assumptions about every Kent office. We confirm what occupies each area with the property contact.
Where does the water move after a detail fails?
Water can enter at seams, curbs, drains, skylights, edge metal, or wall transitions. We check the reported zone and trace the likely route across the roof assembly, noting whether water may have reached insulation. The visible ceiling mark does not establish a roof repair boundary. If test cuts are needed, we map each one and state which nearby areas have not yet been inspected. That gives the owner a repair scope tied to conditions rather than a patch placed only above the stain.
Drainage can change the response. We inspect bowls, scuppers, overflow routes, and low areas for blockage or settlement. If water is trapped near an office penthouse, the repair may require both a membrane detail and an outlet correction. A drainage review can clarify which component needs work. When the same leak returns, a targeted repair should name the opening, preparation, and limits instead of repeating a temporary surface cover.
Downtown Kent includes Kent Station, accesso ShoWare Center, Kent Commons, the library, and Kherson Park among its civic and business destinations. Their presence describes the mixed-use setting, not the occupants or roof configuration of a particular office. We confirm access routes, parking controls, loading needs, and any public frontage with the contact before scheduling a lift or debris removal.
Can the work fit the tenant calendar?
We set phases around leases, public hours, building access, and the area below each roof zone. A project may need early starts, evening work, or a small daily footprint, depending on the tenant plan and permitted work hours. We confirm the details rather than assuming every office closes at the same time. If a roof opening affects an occupied suite, the bid should state how the area below will be protected and when it can return to use.
Rain or surface moisture may stop membrane work. Nearby monthly records at Sea-Tac place more rain in the cool-season months than in July or August. They cannot stand in for a jobsite forecast; surface conditions and the day's weather govern the work limit. We limit each exposed area to what can be closed safely during the shift. The work plan should identify the weather hold point, temporary protection, and who authorizes an access change.
Near Kent Station, retail, services, and Sounder S Line access contribute to a busy downtown context. The building's own loading dock and tenant circulation still set roofing logistics. For an office east of downtown, the Kent East Hill planning area has different activity and transit considerations. We confirm the actual property route and include only applicable constraints in the scope.
What should the office owner compare?
Cost depends on assembly, roof area, removal depth, equipment density, tenant access, drain work, flashing details, and protection below. Each bid should state whether test cuts, insulation replacement, edge metal, and curbs are included. Hidden deck conditions should have a defined allowance and approval process. A proposal that does not identify its tenant hours or lift assumptions may not be comparable with one that does.
Repair may remain viable when the defect is isolated and surrounding material is sound. A recover or replacement deserves review if moisture, attachment failure, or recurring leaks extend across roof zones. We compare those choices with the remaining service life and capital year, then show what evidence could change the recommendation. If the office property is part of a mixed-use portfolio, a replacement proposal should separate each building and roof section instead of combining unlike assemblies.
Closeout should identify repaired details, roof zones, dated photos, access restrictions, and conditions left open. A condition record can support future tenant planning and capital review. For a Downtown Kent office, the report should preserve the specific staging and public-access assumptions used for the work. Send the roof record, tenant calendar, access window, and decision date so the next scope answers a defined building question.
Commercial Roofing Questions
Can an office roof be repaired without moving tenants?
A localized repair may be completed while tenants remain, if access, noise, protection, and the work area can be controlled. We confirm the affected suite, building hours, and safe route before setting the method. If a shutdown or temporary closure is needed, we identify it as part of the sequence.
Why does the leak appear away from the roof opening?
Water can travel along a deck, insulation layer, or structural member before reaching the ceiling. We inspect the area above the report and trace seams, curbs, drains, and transitions nearby. The repair limit follows confirmed evidence, with additional testing where the path remains uncertain.
How do you keep a roof project from disrupting building systems?
We identify rooftop equipment, tenant-sensitive areas, and any access or shutdown controls with the property contact. Then we set work zones, protection, lift placement, and end-of-shift limits. The mechanical team approves equipment isolation when needed, while the roofing scope defines its own flashing and closeout tasks.
What should an office reroof bid specify?
It should define roof sections, removal, insulation, flashing, equipment details, tenant hours, access, protection below, and concealed-condition allowances. We also identify what areas remain open or need further testing. Those details help compare scope and timing on equal assumptions.
Related Roofing Work
Coordinate the roof scope with tenant access
Share the roof record, tenant calendar, reported leak areas, access limits, and capital decision date. We will inspect the assembly and set repair or replacement phases that account for the building's operating requirements.