
Commercial Roofing for Healthcare Systems in Kent, WA
Industries We Serve
A health system's roof review has to distinguish a clinic from a hospital, support building, and leased medical suite. The owner may be deciding whether to address an active leak now, test a concealed area, or place replacement in a future capital year. Commercial Roofing Contractors Kent can inspect the authorized locations and report what is visible, what remains uncertain, and which scope answers the facility's decision.
Kent Station's directory lists health providers alongside retail, restaurants, and other service businesses. Factoria in the Bellevue Eastgate district supports office, healthcare, dental, and wellness businesses along Factoria Boulevard. These local settings show a mix of care-related buildings, but they do not establish roof conditions or access procedures for a particular provider. A system-wide plan needs the address, building number, property owner, clinic schedule, roof record, and decision contact for each site.
For an initial portfolio review, share open leak tickets, previous repair notes, roof plans, equipment concerns, and the next capital deadline. We can separate active response from condition assessment and preserve the scope by building instead of assigning one finding to an entire network.
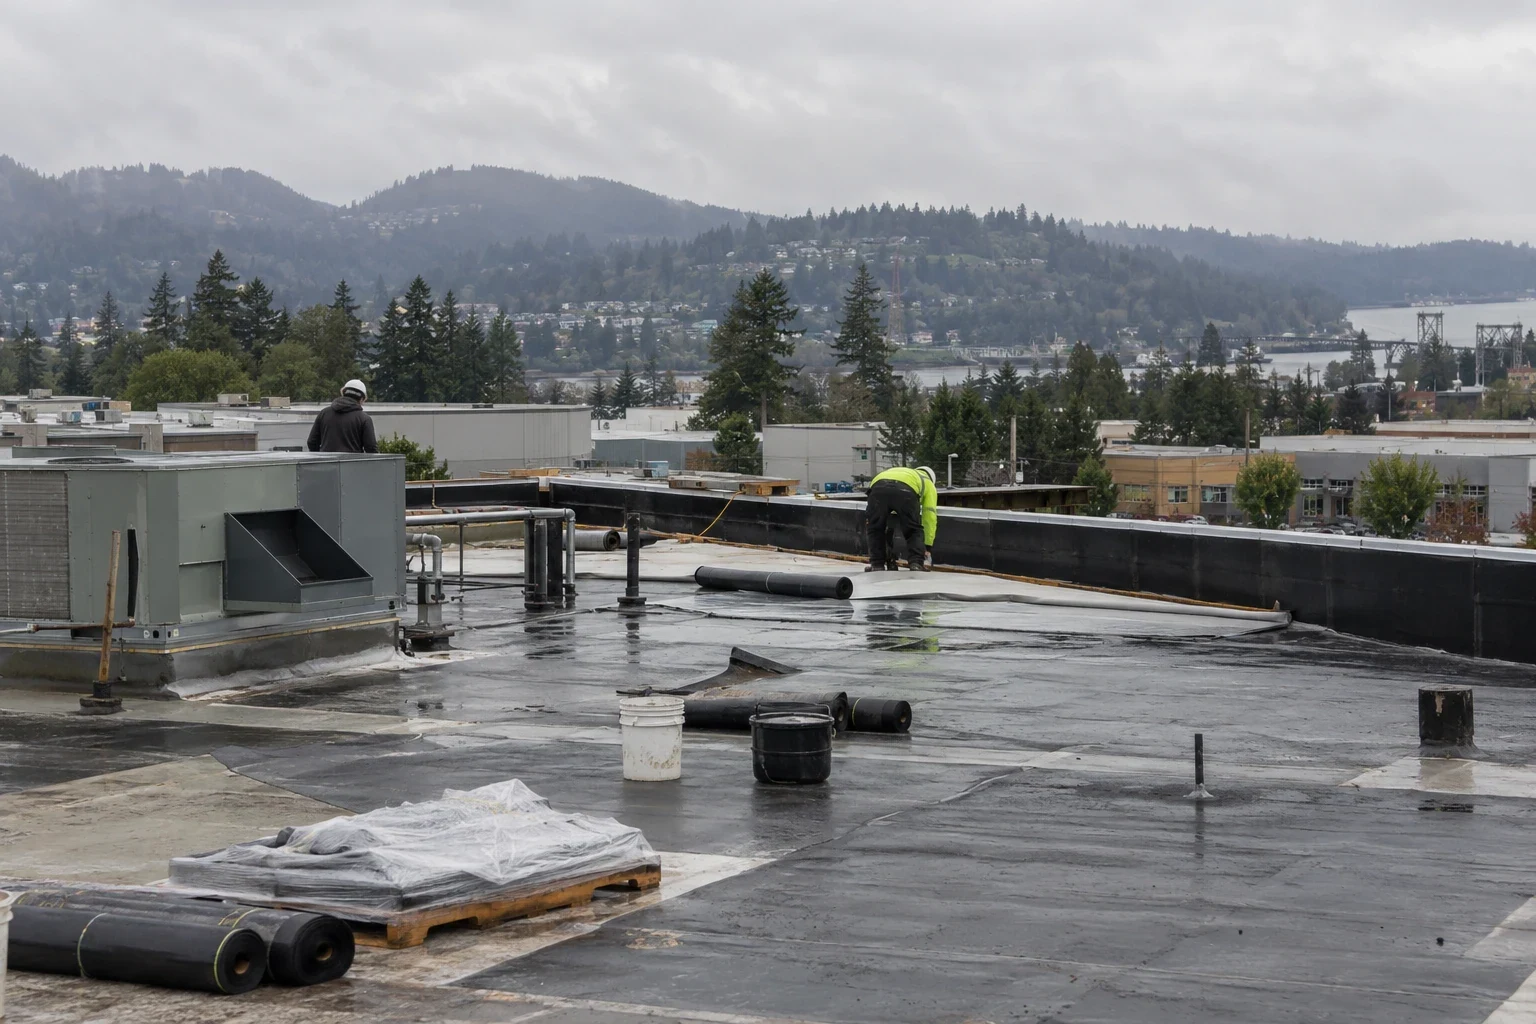
Map clinical and support buildings separately
A campus map should connect each leak report to the structure and department involved. A clinic, laboratory, pharmacy, imaging suite, office, or support building can have different access needs and roof construction. Seattle VA Medical Center's campus uses multiple structures for hospital, patient, retail, and service functions; American Lake VA identifies primary care, laboratory, pharmacy, and radiology in Building 81, along with other support buildings. Those facts illustrate why a roof assessment should preserve building boundaries rather than assume one assembly across a campus.
We record the interior location, report date, whether water is active, and any recent repair. At roof level, compare that information with seams, curbs, penetrations, wall transitions, drains, and equipment service points. Water may move before appearing indoors, so the ceiling mark is a clue and not a confirmed entry point. Any area that remains inaccessible should stay listed as a limitation.
If concealed moisture or a selective opening could change the repair limit, identify the location and the decision the test is meant to inform. The health system can then authorize that step with a clear purpose. A building-level roof review can document visible conditions. If a broader capital record is useful, a condition report can keep findings and testing limits attached to each facility.
Set access around patient movement and care hours
Before a roof visit, the facility contact should identify patient entrances, staff routes, loading areas, clinic hours, controlled rooms, and any period when noise or staging must be limited. A building's operating calendar belongs in the scope assumptions. Management sets patient access and notices; the roofing plan can state which roof zones are involved and what route the crew needs.
Rooftop units, exhaust, electrical conduits, and other systems may require another contractor to isolate or service equipment. Identify who owns those tasks and how long the roof opening can remain protected while the handoff occurs. If a clinic or diagnostic area sits below the work, name any interior protection included and the facility responsibilities that remain outside the roofing contract. This makes the sequence visible to both facilities and clinical operations.
For a multi-site system, keep each site contact, equipment list, and access procedure with the corresponding property record. A rule at Kent Station or Factoria does not transfer to another clinic. We confirm each address's conditions before setting dates and identify any escort, key, parking, or staging requirement that affects mobilization.
Compare local repairs with a system-level project
A localized defect may support repair if surrounding material remains suitable. Repeat calls in several buildings, failures at different transitions, or broad deterioration can justify a wider review. The condition report should name the structures and roof zones behind the recommendation. A system-wide replacement plan should not treat one test location or a clinic's leak history as evidence for every building.
Repair pricing should define the detail, preparation, footprint, access, and limit around concealed conditions. Replacement scopes should identify structures, assemblies, removal assumptions, insulation and deck work, drainage, flashings, equipment coordination, temporary cover, and phases. Cost and timing change with access restrictions, system schedule, number of sites, and whether each property can release a continuous work window. Separate the assumptions so the health system can compare a single-site repair with a planned capital program.
Regional precipitation records at Sea-Tac show a seasonal pattern, with more rain during the cool months than midsummer. That record describes a station and cannot set the work window for a specific clinic. Check the facility's current conditions and schedule before exposing a roof area. A roof capital plan can connect site-specific findings with budgets and work windows, while a phased occupied-building project describes roof zones and handoffs.
Keep the facility record ready for the next review
Give one facilities contact authority to coordinate visits, receive findings, and approve scope changes. If removal exposes concealed damage, document the building, roof zone, and condition, then provide options before performing added work. Keep the approval with the property file so later cost review can distinguish the original contract from a field change.
Closeout should identify completed locations, agreed photographs, testing, materials, maintenance observations, and any area excluded from inspection. Keep each report attached to the right building and date. A system can then compare the latest roof record with prior repairs without assuming that every clinic, hospital, and support building shares the same remaining service life.
When ownership tracks several facilities, multi-property roof coordination keeps each building's inspection date and open repair separate, while capital review for portfolio owners ties the findings to a funding decision. At the building, equipment curb coordination and preventive roof maintenance should follow the documented assembly and access rules. A property near Kent Station still needs its own campus map, leak log, and authorized contact. Provide those records and the decision date to define the review.
Commercial Roofing Questions
Can one inspection cover a hospital and several clinics?
Yes, if the scope lists each building and preserves its own access rules, roof boundary, and findings. We can coordinate site visits in one program, but an inspection of one structure does not establish the condition of another. The report should identify all areas reached and any limits.
How should a health system handle a leak near clinical equipment?
The facility should identify the affected room, active water, equipment concerns, and the person who controls access. We can inspect the roof area and document the visible water path. The clinical or equipment team makes decisions about room use and system shutdown, with trade responsibilities stated separately.
When is moisture testing useful for a healthcare roof?
Testing can help when concealed moisture could change the repair boundary, replacement method, or capital estimate. We identify the location and the decision the survey or opening would inform. The health system can then authorize testing without treating a single result as a campus-wide finding.
What records belong in a system roof file?
Keep roof plans, building identifiers, leak reports, repair invoices, dated photos, inspection findings, test locations, equipment changes, and closeout documents together by site. That record helps facilities compare repeated calls and plan capital work while keeping differences between clinical and support buildings visible.
Related Roofing Work
Tie every roof finding to a clinical building
Share the campus list, roof plans, leak history, access and care schedules, equipment contacts, and capital deadline. We will define the inspected structures and separate verified findings from questions that need further testing.