
Commercial Roof Insulation and Cover Board in Kent, WA
Commercial Roofing Services
Insulation decisions in Kent affect more than the energy value on a specification sheet. The existing layers may be wet, settled, compressed, or incompatible with the next membrane, and each condition changes removal and attachment. We review available roof records, inspect the assembly, and use test cuts where the condition below the surface is uncertain. Then we define the insulation, cover board, and slope work that fits the roof and the project. On a Kent Valley facility, phasing also has to respect production, loading, and occupied areas beneath the work.
What does the existing roof tell us?
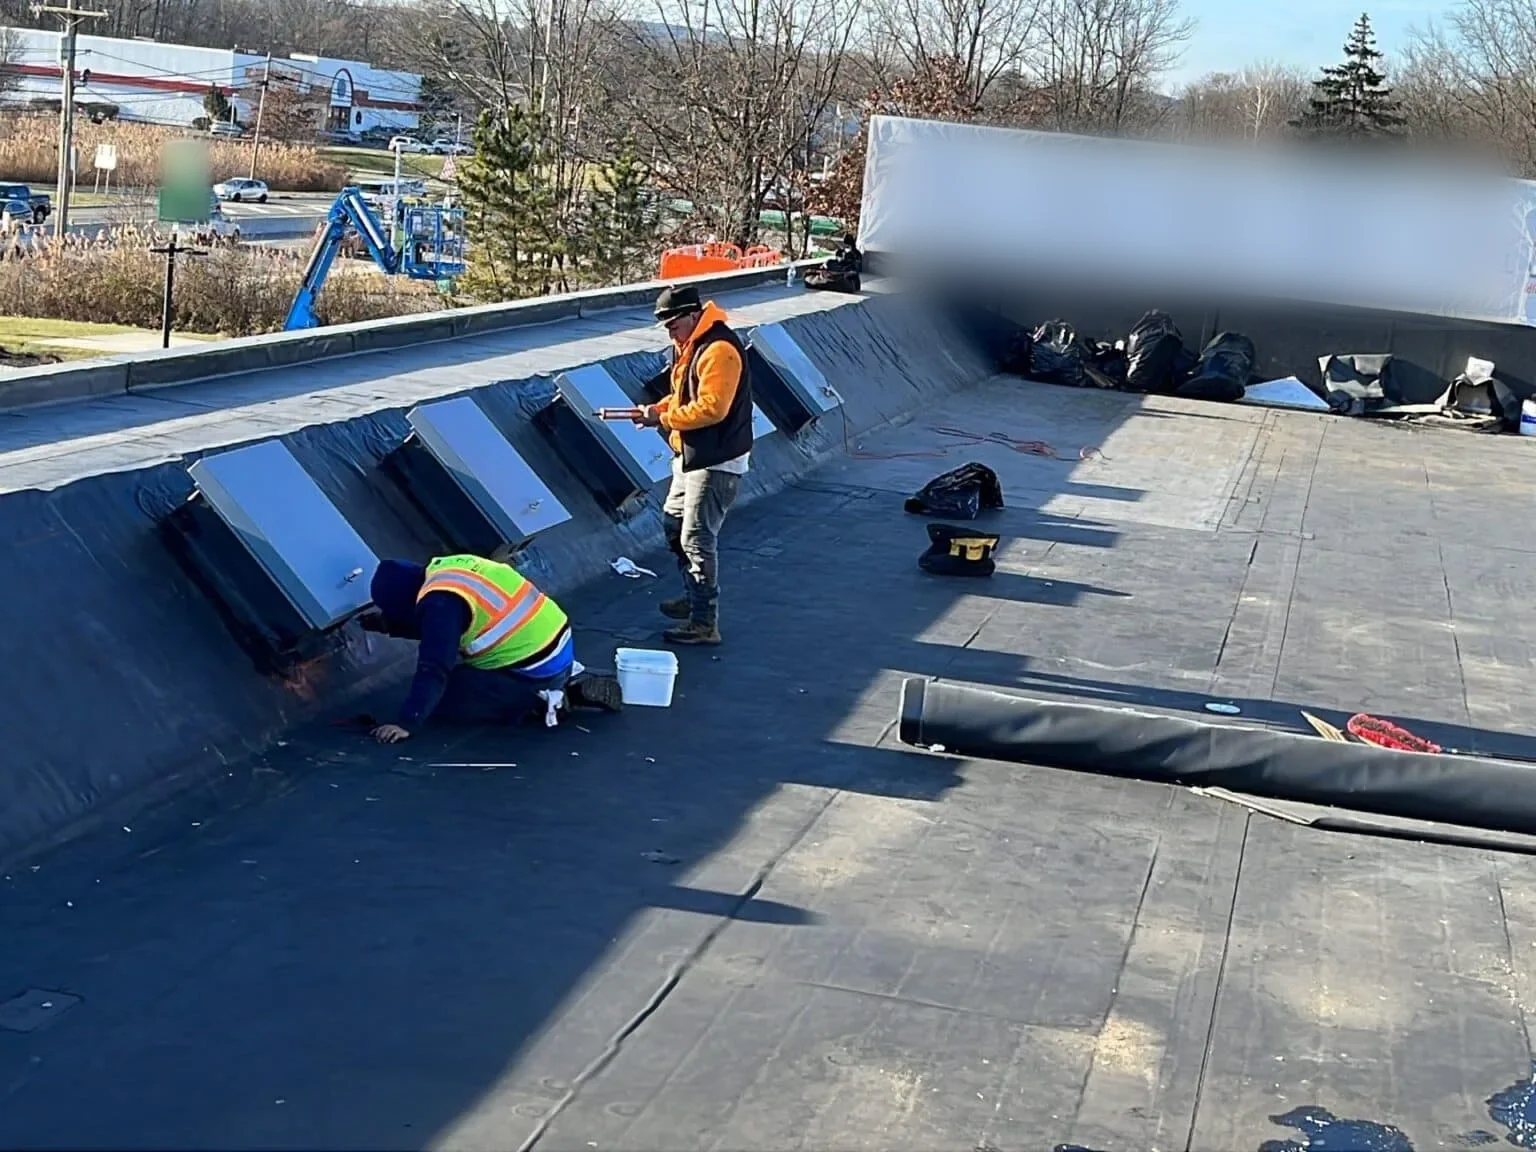
A test cut shows layer sequence, insulation type, condition, attachment, and deck at that location. We map each opening and compare zones; one sample does not establish the whole assembly. Soft or wet insulation may need removal. A dry, stable area may remain, subject to design and code review. The report separates tested locations from areas inferred by observation.
Cover board provides a durable surface between insulation and membrane and can resist foot traffic or impact. It still needs secure attachment and compatible details at drains, curbs, edges, and penetrations. Board selection depends on system, substrate, use, and specified performance. We state the product type and fastening approach. Designated walk paths can limit abrasion where rooftop equipment is serviced.
Wet insulation can remain a problem after a leak is patched. We compare interior reports, infrared indications, and test cuts before setting removal limits. Infrared contrast screens for areas to verify; it does not prove moisture. A moisture survey can direct test points, while a replacement scope can include confirmed removal and new insulation.
When does tapered insulation belong in the plan?
Tapered insulation can direct water toward planned outlets when slope is the problem. We survey elevations and determine how boards meet drains, curbs, walls, and equipment. A taper layout must fit the roof geometry. Adding slope without checking outlet heights can send water toward another low point or leave a drain above the finished surface.
Nearby Sea-Tac normals show a wet season from October through March and drier July and August conditions. Those readings describe a regional station, not a Kent property. Drainage plans rely on field elevations, outlets, and code requirements. Settled insulation or an uneven deck may need review before materials are ordered.
Drain changes can require a new membrane transition or adjustment to the bowl and clamping area. We coordinate them with drain and scupper work. The replacement bid should show whether tapered insulation is in the base scope or priced as an alternate, so the owner can compare the drainage result.
How do code and energy requirements affect the assembly?
Washington's 2021 commercial State Energy Code took effect statewide on March 15, 2024. Required insulation and permit path depend on the existing assembly, proposed work, and applicable exceptions. We confirm the project with the jurisdiction rather than assume an R-value from a roof label. The proposal states specified layers, thickness, attachment, and design items awaiting the project professional.
Building-code rules also govern the roof assembly. New layers can affect parapets, edge metal, curbs, thresholds, and equipment. We measure transitions and identify where a raised assembly needs new flashing or metal. Drain elevation must be coordinated if insulation changes it. A perimeter metal review can define matching edge work.
Kent Valley includes aerospace, advanced manufacturing, logistics, and distribution businesses. Those sectors do not establish a building's thermal needs, but operating cost and production schedule are project inputs. We document the owner's energy objectives and choices that alter assembly, access, or phasing. Near Kent Valley industrial properties, material deliveries may also need yard and dock coordination.
What should the insulation scope make clear?
The bid identifies observed layers, test-cut locations, removal limits, insulation and cover board, attachment, taper layout, and membrane tie-ins. It states how concealed deck damage or wet areas will be photographed and authorized. If material remains, the record shows where and why, giving maintenance staff an assembly baseline.
Cost changes with removal depth, board, thickness, slope design, fastening, deck repair, curb extensions, drain work, access, and interior protection. Duration depends on safe daily openings. A distribution property may need phases around dock use; a plant may have shifts or process zones that cannot pause. We confirm those constraints before fixing labor assumptions.
Downtown Kent's planned mix includes business, government, cultural, housing, and transit uses. Near Kent Station, shared access or tenant notice may shape the work window. The scope records access and work zones. If insulation changes point to broader renewal, compare the full commercial reroof with recover only after moisture and code conditions are understood.
What belongs in the completed roof record?
Document board layers, installation zones, attachment, test-cut results, slope transitions, drain elevations, and curb or edge details. Photographs should show the assembly before the membrane covers each layer. The closeout identifies concealed conditions that changed the work and areas outside scope, giving the owner a baseline for later repair decisions.
A condition report can connect the assembly to inspection records, while a capital plan can note where insulation or drainage work changed priority. Consistent records help owners compare Kent Valley properties without assuming that each roof needs the same board or R-value. Each deck and assembly still controls the recommendation.
At completion, the facility contact should know which zones were built, how roof access is managed, and where maintenance staff should avoid unprotected traffic. If equipment or penetrations change later, update the roof record so insulation decisions remain connected to membrane details and drainage.
Commercial Roofing Questions
How do you know whether existing insulation must be removed?
We review the roof history, visible condition, moisture indications, and test-cut results. A wet sample establishes a condition at that location, not automatically across the entire roof. We map confirmed areas and test further where the boundary is unclear, then state which insulation can remain and what needs removal.
Does tapered insulation always stop ponding?
A taper can improve the path to a drain when the roof elevations and outlets support the design. We measure the roof, set the intended flow direction, and coordinate drain and edge heights. If the deck is uneven or the outlet elevation is wrong, the taper plan may need adjustment before it can correct the low area.
Can cover board be added without replacing the membrane?
Adding cover board is sound only when the assembly, attachment, height limits, and edge transitions support it. We inspect the substrate and verify system requirements before pricing a recover. Wet or unstable material below remains a separate problem that must be resolved first.
Will more insulation require new edge metal or curb flashing?
Raising the finished roof can change transitions at parapets, drains, curbs, and equipment. We measure those locations and include needed extensions or new flashing in the scope. Confirm the code path and final details before releasing materials.
Related Roofing Work
Design the roof layers from observed conditions
Share existing roof details, repair records, operating limits, and the capital decision date. We will map the assembly, test uncertain areas, and define insulation, cover board, slope, and transition work.