
Hospital Roofing in Kent, WA
Property Types We Roof
A hospital roof decision has to account for patient areas, building systems, and a work sequence the facility can authorize. We inspect the reported zone, nearby seams, drains, curbs, and edges, then coordinate roof access with the facility contact. A leak near a treatment area or mechanical room can require immediate protection, but the roof source still needs to be traced. Hospitals may contain several structures with different uses and access controls. The scope should identify which building and roof zone are involved before repair, testing, or replacement is priced.
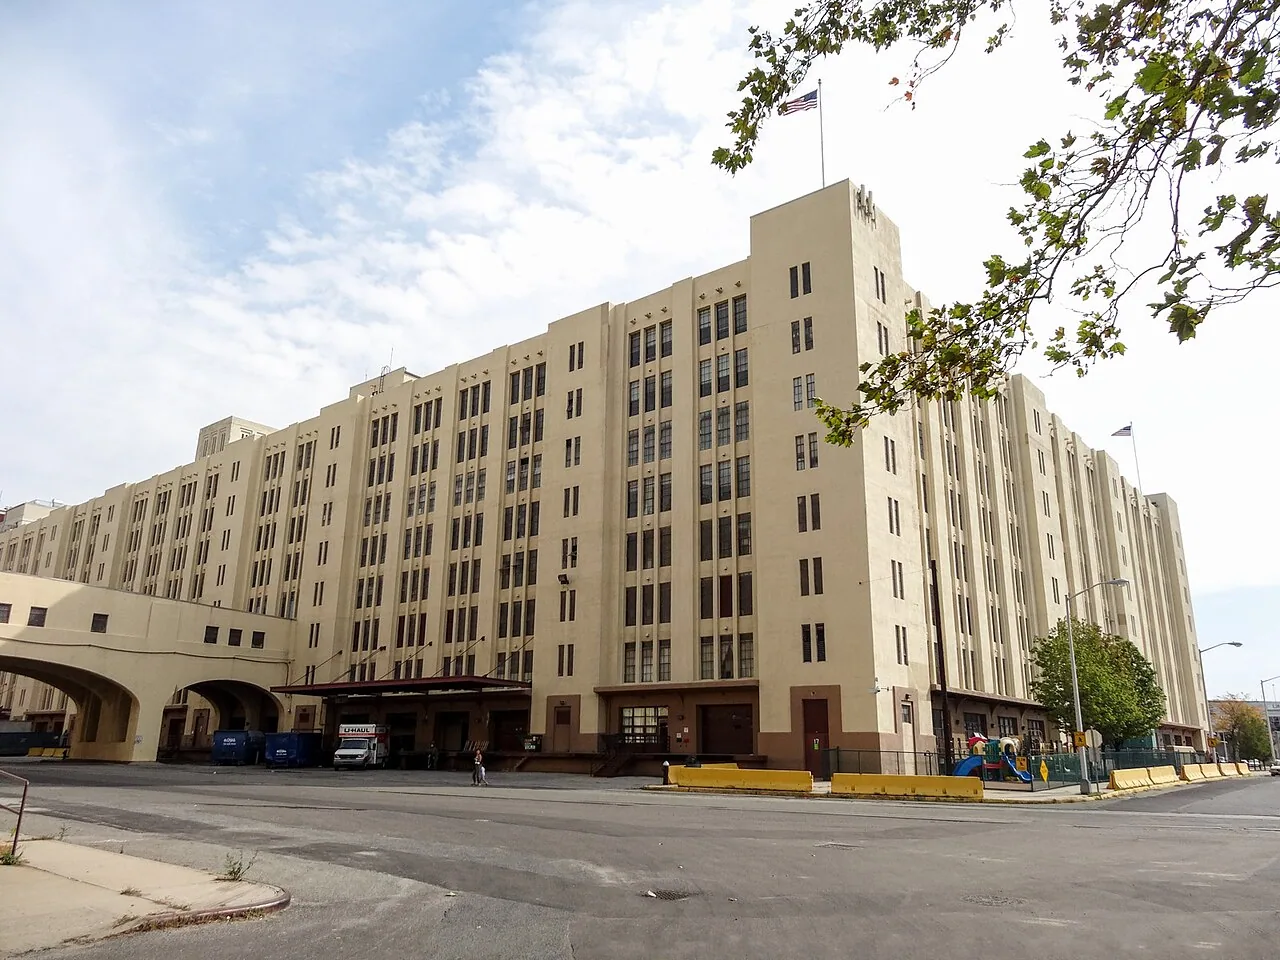
Which building and service zone is involved?
A campus map can help distinguish a clinic, inpatient building, support space, or residential-care structure. The American Lake VA Medical Center campus map identifies primary care, laboratory, pharmacy, and radiology in Building 81, plus a Community Living Center in Building 200 and a domiciliary in Building 4. These building functions do not reveal roof condition, but they show why the project contact needs to identify the exact structure and interior area before access is planned.
Seattle VA Medical Center is an operating hospital with multiple buildings serving hospital, retail, service, and patient functions. For a roof program, that means each work zone needs its own access route and protection plan rather than one campus-wide assumption. We confirm which entrance, loading area, and roof access point apply to the scheduled task. A roof inspection records the specific structure, visible condition, and any areas that still need testing.
Medical-office buildings and hospitals share some envelope issues, but the operating constraints differ. A clinic roof scope may focus on appointment access and a single tenant area. Hospital work can involve multiple departments and a separate approval process for roof access. Buildings with sensitive electrical or mechanical systems may also need coordination similar to a critical-equipment roof plan, with the facility team setting required controls.
How will patients and staff be protected below?
Before work starts, the hospital contact identifies patient entrances, emergency routes, sensitive departments, and spaces that cannot tolerate dust, vibration, or noise. We use that information to place lifts, stage materials, and plan interior protection. If water is active, the response should limit the affected area while a permanent roof repair is defined. We document the protected location and the roof defect separately so temporary containment is not mistaken for completed repair.
Roof-mounted equipment can create additional access and shutdown questions. We inspect curb flashing, supports, exhausts, and service pathways. If a unit needs to be isolated or lifted, the mechanical and hospital teams decide the operating window. The roofing scope identifies who protects and closes each opening. A curb coordination review can clarify the handoff before trades begin work above occupied areas.
At the roof, the visible leak may be displaced from the entry point. We trace seams, drains, skylights, wall transitions, and penetrations and test the assembly where concealed moisture could change the repair limit. A drainage inspection can establish whether water is entering at the outlet or moving across a low area. Findings should identify the evidence and any unknowns without overclaiming what a single test represents.
What work window can the facility release?
Hospital work may have restricted hours, security check-in, escort requirements, or limits on contractor movement. The facility contact confirms which rules apply. We plan the work zone, delivery, and roof access around those controls and state any required shutdown or notice period. Each phase needs a protected end-of-shift condition. If the task cannot be closed safely within the approved window, the plan should identify a stop point before the roof is opened.
Weather affects removal and membrane installation. Nearby Sea-Tac normals show more precipitation during the cooler months than in July and August, but the station is regional context, not a facility forecast. We use current conditions to set exposed-area limits and ensure temporary protection is ready. A phased reroof plan can define the sequence, interior safeguards, and handoffs between roofing and hospital operations.
Kent Station's downtown mixed-use center includes health providers alongside retail, services, and transit. Factoria also supports healthcare, dental, and wellness businesses along Factoria Boulevard. These locations show the region's mix of care settings, while a hospital's own rules and building map determine how roofing work proceeds. We confirm access with the people responsible for the specific property rather than applying a retail or clinic plan to a hospital campus.
What should the hospital compare in the capital scope?
Cost depends on assembly, roof area, number of buildings, testing, removal depth, insulation, penetrations, access controls, and the amount of phasing required. Each proposal should state which structures are included and whether equipment, drainage, and edge details are part of the work. Concealed deck or moisture conditions need a defined allowance and an approval process. If a bid leaves access or patient-area protection vague, it may not be feasible for the facility even if the roof quantities look similar.
Repair can suit an isolated defect where the surrounding assembly remains sound. Widespread moisture, repeated failures, or poor attachment may require replacement review. We compare those choices by building and roof zone, then connect the recommendation with the capital year and remaining service life. A replacement scope should identify what is removed, what stays, and the work required at curbs, edges, and drains.
Closeout should include dated photos, tested locations, materials installed, work zones, and conditions left open. A condition report can keep those records useful for maintenance planning. For a multi-building hospital or veteran-care campus, separate roof records prevent one test result from being treated as the condition of every structure. The facility should also retain the access and protection assumptions that governed each phase.
Commercial Roofing Questions
Can roof work happen above an occupied hospital area?
It may, if the hospital approves the access, work hours, protection, and area below. We identify each phase and coordinate with the facility contact. Some tasks may require a restricted window or temporary room controls. The scope states those requirements before the roof is opened.
How do you prioritize a leak near a patient-care space?
The facility identifies the affected room and any immediate safety or continuity concern. We coordinate temporary protection below while inspecting the roof above and nearby transitions. The report separates the immediate response from permanent repair, testing, and any assembly replacement that the evidence supports.
What if the hospital has several roof systems?
We map each building and section, identify system differences from records and field evidence, and keep quantities separate. A test cut speaks only for its location. The bid should show which roof assemblies are included and what additional testing could change the removal limits.
What should a hospital roof closeout include?
Include structure and roof-zone labels, dated photos, work performed, materials, test results, access conditions, and any open items. Do not combine findings from one building with another. The next maintenance review needs to know what was repaired and which areas were not inspected.
Related Roofing Work
Define the building, access window, and roof decision
Provide campus maps, roof records, leak locations, access controls, and the capital decision date. We will inspect the scheduled structures and return a scope that separates verified repairs, testing needs, and replacement options.