
Commercial Roofing at Covington Downtown and Lakepointe, Covington, WA
Service Areas
Covington's downtown commercial center follows SR 516, also known as SE 272nd Street, with access from SR 18. Existing zoning includes mixed-commercial, general-commercial, mixed-housing and office, and town-center categories, along with strip centers and larger retail stores. Separately, the 214-acre Lakepointe Urban Village plan provides for regional retail, offices, housing, dining, and entertainment. These facts locate existing commercial properties and a planned village; the roof scope still starts with the address and current site records.
We inspect the specific building, document accessible roof areas, and tie each recommendation to an observed condition or a defined test. The owner may need a leak repair, an assessment for recurring water, a maintenance plan, or a replacement estimate. Send the property address, repair history, access contact, and decision date.
Confirm access authority, delivery windows, tenant notices, and any active Lakepointe project phase with the property manager before scheduling.
How should current conditions be documented?
Collect the roof plan, inspection notes, warranty records, prior repair invoices, leak reports, and equipment history. Divide the accessible roof into identified sections. Check the field surface, seams or laps, perimeter details, penetrations, curbs, drains, transitions, and old patches. Photograph punctures, loose edges, open joints, failed flashing, debris, or ponding indicators with a dated photo labeled to the roof section.
Ask where water appeared inside and whether it returned after a repair. A ceiling mark helps direct the inspection but may be offset from the entry point. Compare the report with roof details and explain what can be verified without opening the assembly. A commercial roof inspection documents visible conditions, while a photo condition report preserves findings, exclusions, and follow-up needs for ownership.
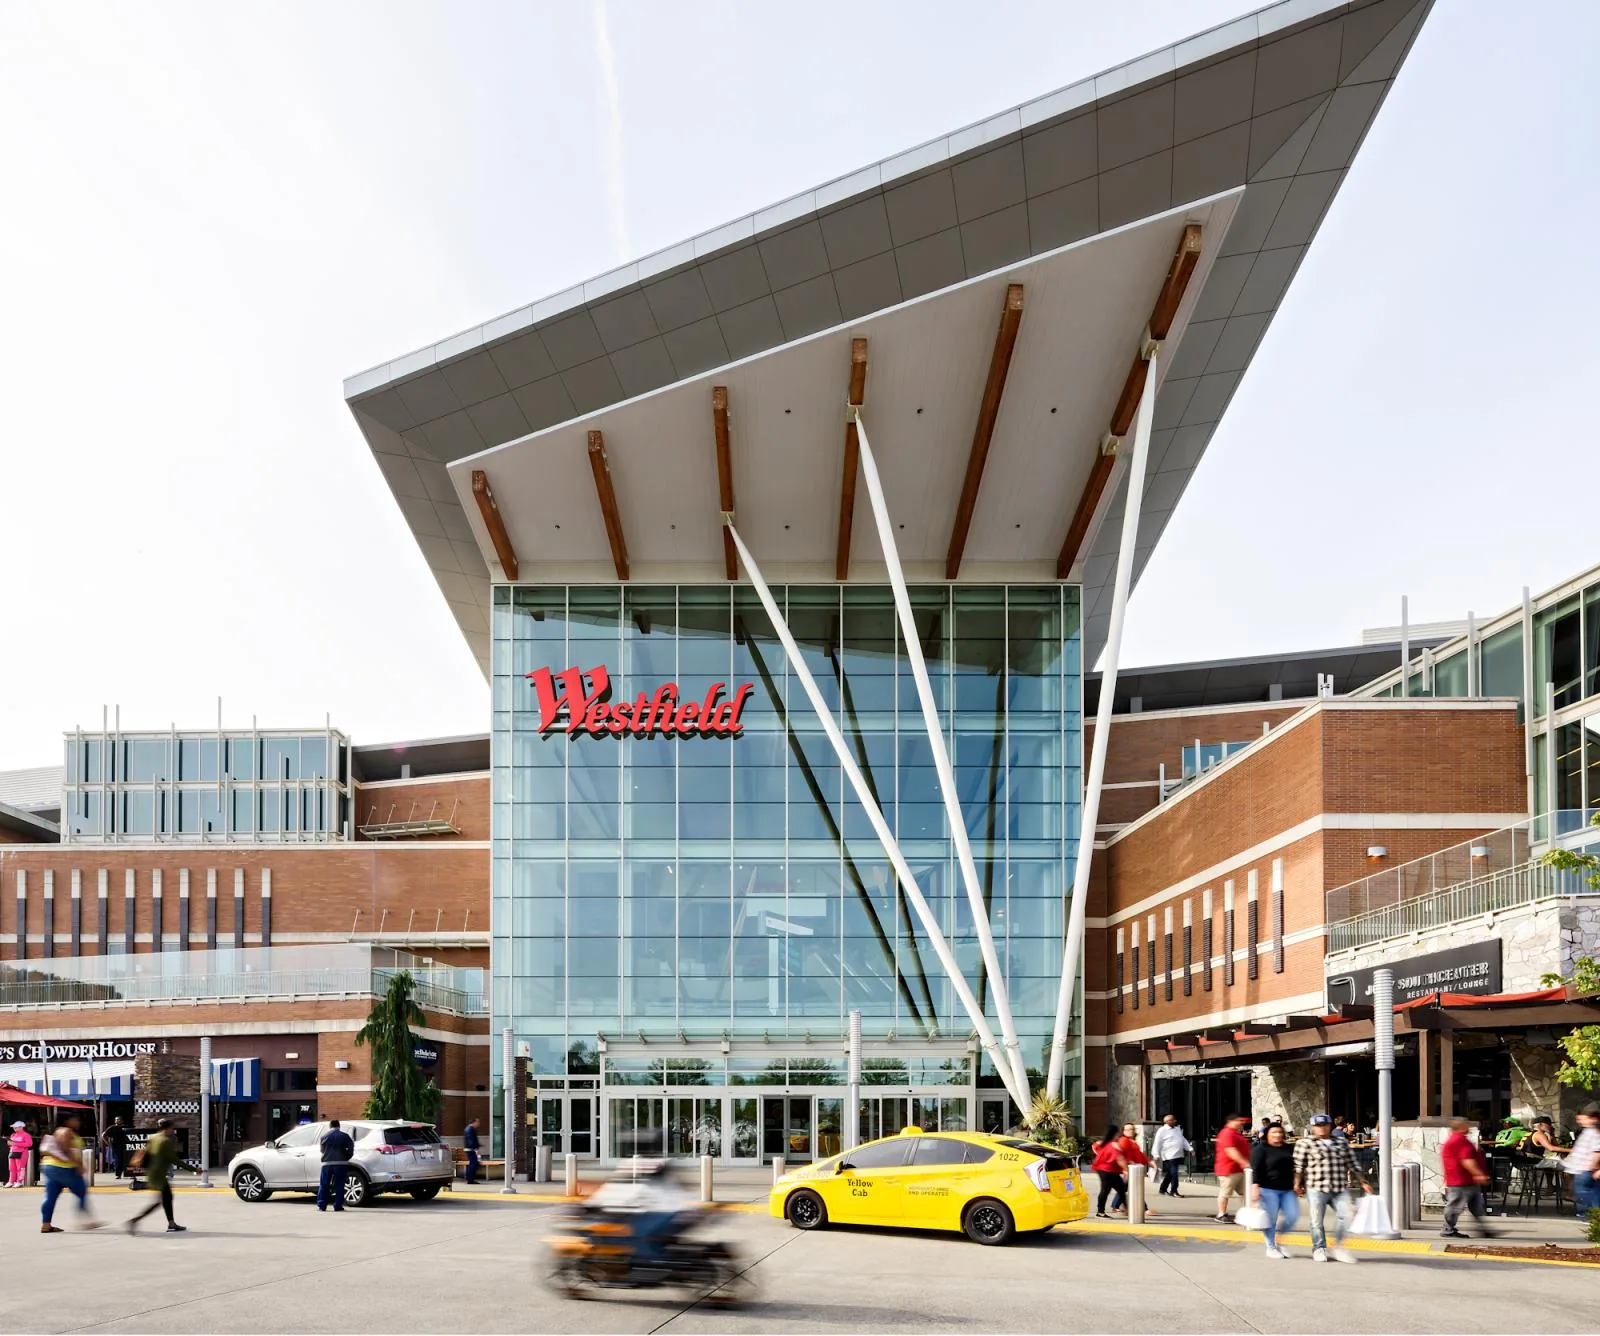
Existing strip centers and larger retail stores are part of Covington's downtown commercial context. Confirm which building and tenant are in scope, who controls roof access, and whether deliveries or customer routes affect the work. For a Lakepointe proposal, the property manager should identify the structure, project phase, tenant status, and access contact before roof quantities are set.
If an area cannot be reached, mark it as uninspected and state what access would allow a return. A broad image can help map the roof but cannot confirm flashing, seam integrity, or moisture beneath the surface. Define tests by location and decision purpose before adding them to a proposal.
How can a roof repair fit a retail property?
A focused repair may fit if the inspection identifies a localized defect and adjacent materials remain serviceable. State the affected section, preparation, material, detail correction, access equipment, protection below, and final verification. If opening the roof exposes another problem, pause at the authorized boundary and obtain approval before adding work.
A commercial repair scope should include the approved work period, loading and debris routes, materials staging, tenant notice, and the method for securing the area at shift end. Confirm customer or employee routes with the property contact. A street designation or zoning category does not reserve parking or lift space.
Review drainage where leak reports point to a low area or outlet. A drain assessment records visible restrictions. If moisture might have spread below the covering, an infrared survey may help select confirmatory test areas when the assembly and conditions support that approach. Verify indications before setting repair quantities.
Keep the defined repair separate from allowances for concealed conditions. Identify the finding that triggers a change, who can approve it, and what temporary protection applies if work stops. Closeout should list the property, zone, completion date, materials, photos, remaining work, and any follow-up responsibility.
When should Covington ownership compare renewal options?
Leaks recurring in separate locations, deterioration across multiple sections, wet insulation, or deck concerns may support testing or a replacement estimate. First confirm whether reports relate to one roof or different structures. A failed penetration may require a local correction; broader wear can justify a larger comparison. State the evidence, exclusions, and unresolved questions.
A replacement estimate should define the measured area, removal limits, assembly, insulation, attachment, edges, drains, penetrations, equipment, disposal, access, and protection below. A recover requires examination of the existing base, moisture, attachment, drainage, and added thickness at transitions. Measure each structure included in the approved scope; the development plan does not supply roof quantities.
Cost and schedule depend on measured area, removal, roof height, staging, equipment, concealed repairs, tenant protection, and the work windows the owner approves. Lakepointe's 214-acre plan describes intended uses; base the estimate on structures and phases confirmed by the project team.
A roof capital planning review can organize interim repair, testing, and renewal against the owner's budget. Use the inspection findings and approved project dates to keep the capital comparison tied to the actual property.
What should be ready before exposed work starts?
Confirm current weather, surface readiness, installation requirements, and a secure stopping point before opening the roof. Set a daily limit that the crew can close and check in the approved work window. Name the contact who will receive a status update if conditions change.
For work over multiple shifts, establish the dry-in method, water path, temporary protection, and drain access. Keep the unfinished boundary clear and protected. If tenant activity, weather, or a project phase interrupts the sequence, pause and document what remains open before leaving.
The property manager should confirm loading access, equipment clearance, tenant notices, lift placement, and public protection. For a Lakepointe phase, confirm which routes and loading areas are open when the crew arrives.
At closeout, provide completed zones, dates, materials, photos, approved changes, and open items. Assign any temporary protection to a contact and a due date. Schedule the next inspection from the condition record and owner's requirements.
What should the owner or tenant provide?
Share roof drawings, leak history, previous inspection notes, repair invoices, warranty documents, equipment work, and current access procedure. Identify who can release the roof and who may approve additional scope. Include tenant hours, customer routes, delivery windows, parking rules, lift limits, and any restrictions related to active construction.
For each leak, provide the interior location, date, recurrence, and prior response. For a budget decision, state the deadline and whether ownership is comparing repair, testing, recover, or replacement. If Lakepointe is involved, identify the exact property and whether the phase is existing, approved, or still planned.
Covington is distinct from South Hill and Sumner Town Center. A South Hill commercial roof review and a Sumner Town Center assessment should reflect their own property facts. Keep Covington's roof records and approvals with the correct address.
Review the proposed areas, exclusions, allowances, and approval path before mobilization. Each recommendation should connect to an observation or a test with a clear purpose. That gives ownership a record of the roof condition and the work actually included.
Commercial Roofing Questions
Is Lakepointe's planned retail and housing already built?
The 214-acre urban-village plan provides for those uses; it does not establish which buildings are complete or occupied. Confirm the property and project phase.
Does SR 516 determine the delivery entrance?
No. It is a location reference. The property contact approves the actual vehicle route, staging area, parking, and work hours.
Can a roof replacement be estimated from the zoning category?
No. The roof must be measured and its current assembly, access, drainage, and condition reviewed. A zoning label does not provide a takeoff.
What should happen if repairs expose wet insulation?
Document the exposed condition, secure the area, and request authorization before changing quantities or extending the work boundary.
Related Roofing Work
Request a Covington roof condition assessment
Send the property address, roof records, leak history, tenant access rules, and decision date. We will document accessible conditions and outline the next step supported by the inspection.