
VA Medical Center Roofing in Kent, WA
Property Types We Roof
A VA campus roof request should identify the building and service area before anyone schedules access. American Lake VA Medical Center assigns primary care, laboratory, pharmacy, and radiology to Building 81. At the Seattle VA Medical Center, patient care shares the campus with retail and service functions in separate structures. Commercial Roofing Contractors Kent can inspect the authorized roof area and document conditions without treating an entire campus as one assembly.
Provide the campus and building identifier, roof plan, leak and repair history, project criteria, and the contact authorized to coordinate entry. Confirm patient routes, clinic hours, sensitive areas, escort and badging requirements, photography limits, and any facility review needed before crews access a roof. These controls differ by building and service. A roof phase above a lab or patient area may need a different work window from a support structure, but the facility's operations contact must set that window.
The inspection record should state what was reached, what was observed, and what remains concealed or restricted. A roof recommendation should follow those findings and explain what additional testing would change the repair boundary or capital decision.
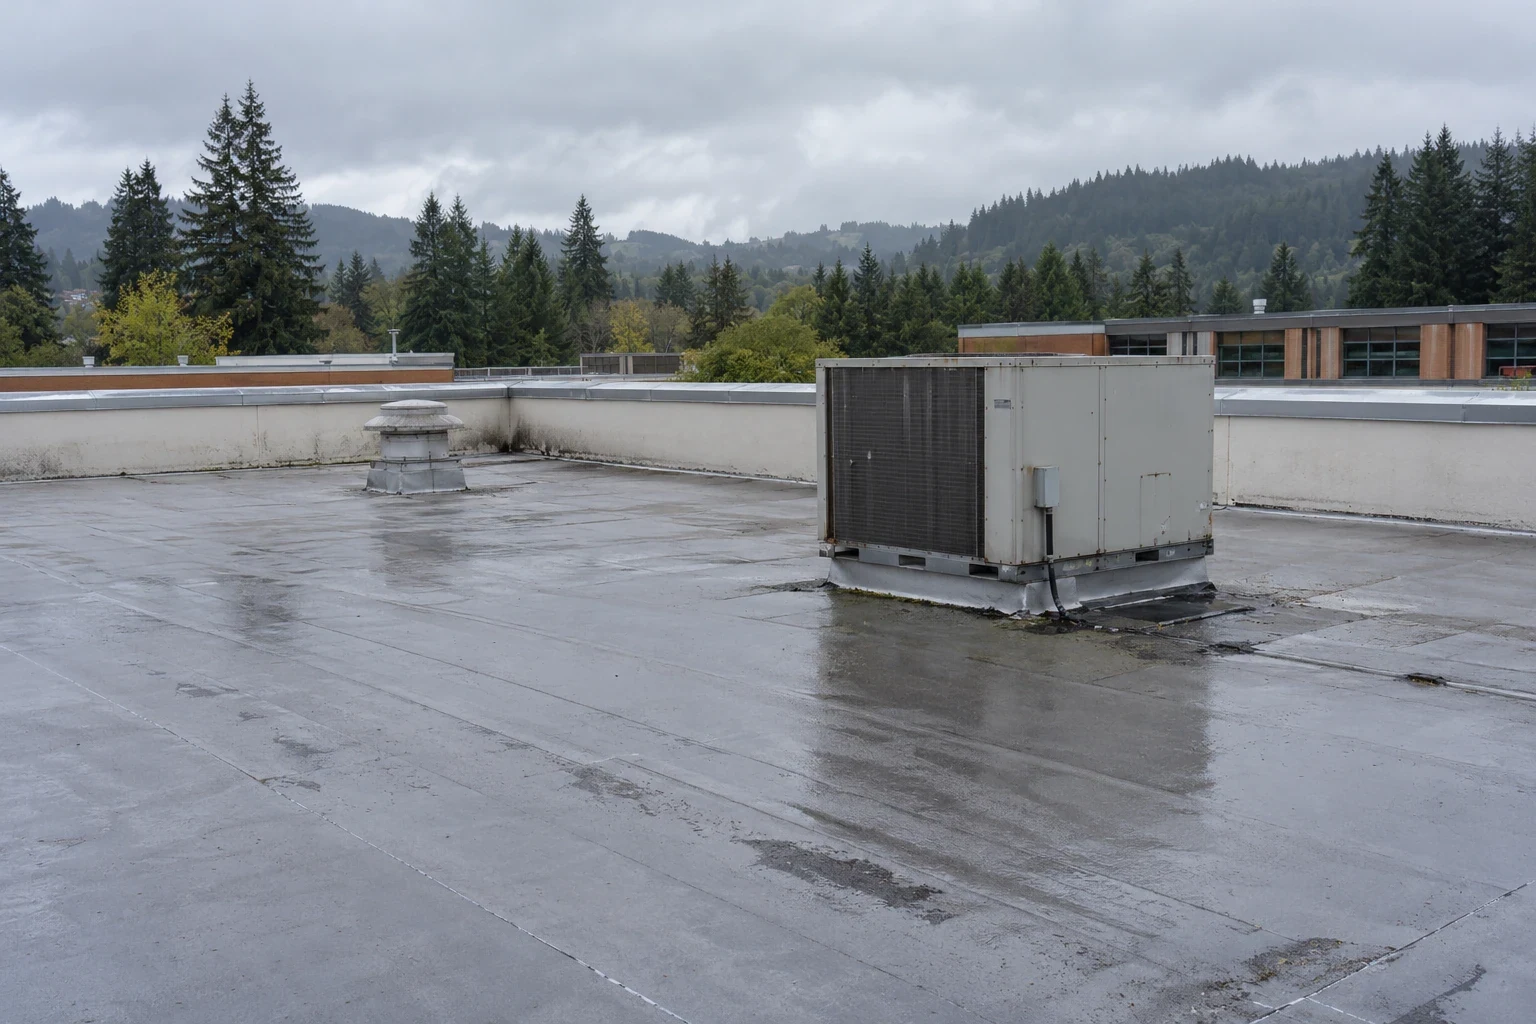
Separate clinical buildings before setting the roof scope
A campus directory can help a facilities team identify which structure houses a service, but a building's use does not establish its roof system. Keep each structure number, roof map, interior report, and previous repair history together. The American Lake map distinguishes clinical service areas from other support space. At Seattle VA, campus functions span patient care, retail, and building services. If the project includes more than one, list each roof boundary and access route separately.
Record a leak by room or department, date, whether water is active, and any earlier response. The facility contact can arrange access using its normal patient and staff procedures. At roof level, compare the report with seams, flashings, penetrations, equipment curbs, drains, and prior repairs. Water can move before appearing indoors, so the closest roof detail is not automatically the source.
Where an area cannot be reached because of patient care or security controls, keep it listed as uninspected. If a moisture survey or selective opening is proposed, state its location and the question it would resolve. The owner can authorize the added work with a defined purpose and avoid assuming hidden conditions are already known.
Coordinate work around patient access and facility controls
Before a visit, confirm check-in, escort, vehicle and tool screening, roof access, photography rules, and the route crews may use. Identify entrances that must stay open, clinical hours, patient transport routes, and any area where noise or dust controls affect the available window. A written sequence should name roof zones, staging points, and temporary protection, with facility approval for any change in access.
Roof work may cross a patient space, service bay, or rooftop equipment zone. The facility can identify who controls HVAC, medical gas, electrical, communications, or other systems. The roofing scope can describe the flashing or roof transition included while assigning operation and shutdown to the authorized trade. This keeps the work boundary clear and gives facilities staff a way to coordinate the separate contractor.
Some phases may need a stop point before a clinical schedule changes. Record the area that will be secured at shift end and who can authorize crews to return. If a new patient-care restriction arises, the project contact should control the reschedule and any remobilization. Do not set patient room or service decisions in the roofing bid.
Evaluate each roof against its service role and history
A local flashing or seam failure can support a repair where surrounding material is sound. Repeated reports, deterioration across several roof sections, or repair history that does not resolve the issue may justify broader testing or replacement review. The condition report should name the building, roof zone, visible evidence, and limits. A hospital or domiciliary function can affect access planning, but it does not by itself establish the roof's replacement threshold.
Repair scope should identify the detail, preparation, method, and boundary. Replacement pricing should state the structure and roof area, removal depth, insulation and deck assumptions, flashing and edge details, drainage work, rooftop equipment coordination, and temporary protection. If the project is phased, show how each transition will remain protected and what areas are excluded. These details let the facility compare proposals on the same building and work assumptions.
The nearest climate reference is Sea-Tac, whose rainfall and snowfall normals describe a regional lowland station rather than conditions at Seattle or American Lake. Use the actual project forecast, patient schedule, and access approval to set daily exposed area. Include the weather hold point and temporary cover in the scope.
Leave a clean trail for clinical and facilities teams
Name the facilities representative who can answer access questions, receive daily updates, and approve changes. If removal reveals wet insulation or deck damage, document the exact area and provide the required options before proceeding. Keep Diligence Notes tied to the building identifier and roof section so the contracting team can match the change to the authorized scope.
At closeout, provide the agreed photos, completed-area summary, testing, materials or assembly details, and remaining maintenance items. Record any section not inspected and whether a follow-up is recommended. Keep the repair log attached to the structure where work occurred; a test or patch at one location does not establish the condition of another building on campus.
Clinical, residential, and administrative buildings have different roof access constraints. A hospital roof may sit over patient care; military housing and an Army installation bring their own operating limits. A commercial roof inspection can document visible findings; an occupied-building work sequence or drain and scupper correction should follow the verified scope. Kent Valley industrial and distribution properties have their own operating controls, while each medical center sets its own access process. Share the campus plan, building number, roof history, access process, and decision date to define the work.
Commercial Roofing Questions
Should one roof assessment cover all VA campus buildings?
It can cover multiple structures if the scope lists each building, roof boundary, access route, and finding separately. Different clinical and support uses may require different work windows, and one building's assembly or repair history should not be assigned to another without confirmation.
What needs to be coordinated before roof work near patient services?
The facility should confirm check-in, escort, patient routes, clinical hours, restricted areas, and who controls rooftop systems. We can map the proposed work zone and timing assumptions for review. The VA contact sets patient-care and room-access decisions.
Can a roof stain in a clinical room identify the source?
It narrows the area to investigate but does not prove where water entered. We compare the room location and timing with roof details and repair history, then state whether further testing is warranted. Any area that remains inaccessible stays marked as unverified.
How should an owner handle concealed damage during replacement?
The scope should name a stop-work point and the authorized reviewer. If removal exposes a condition not covered by the bid, document it with location and photographs, then provide options for approval before proceeding. The closeout file should retain the decision and resulting work.
Related Roofing Work
Identify the VA building and review window
Send the campus map, building identifier, roof and leak records, patient-area access rules, project criteria, and decision date. We will document the authorized area and provide a scope tied to observed conditions.