
Army Installation Roofing in Kent, WA
Property Types We Roof
An Army installation roof scope has to start with the facility identifier and the authorization path for access. Joint Base Lewis-McChord is home to I Corps and supports Army power projection; its directory lists brigade headquarters and a combat aviation brigade in dedicated buildings. The installation also provides barracks and dormitories, and Madigan Army Medical Center occupies Building 9040. Those uses point to different roof decisions, but they do not establish the assembly or condition of any specific structure.
For a building in the Kent market, provide the facility name, roof plans, leak and repair records, contract criteria, and the person authorized to arrange entry. Confirm badging, escorts, photography limits, vehicle routes, tool restrictions, and the operational window. The Kent Readiness Center is a Washington Army National Guard facility within the city, distinct from JBLM's active Army installation context. Keeping those locations and organizations separate helps ensure the bid and access plan match the actual owner.
We inspect the defined roof area, note the details reached, and state what remains concealed or inaccessible. The recommendation should connect the verified condition to the repair, test, or replacement decision the contracting team needs to make.
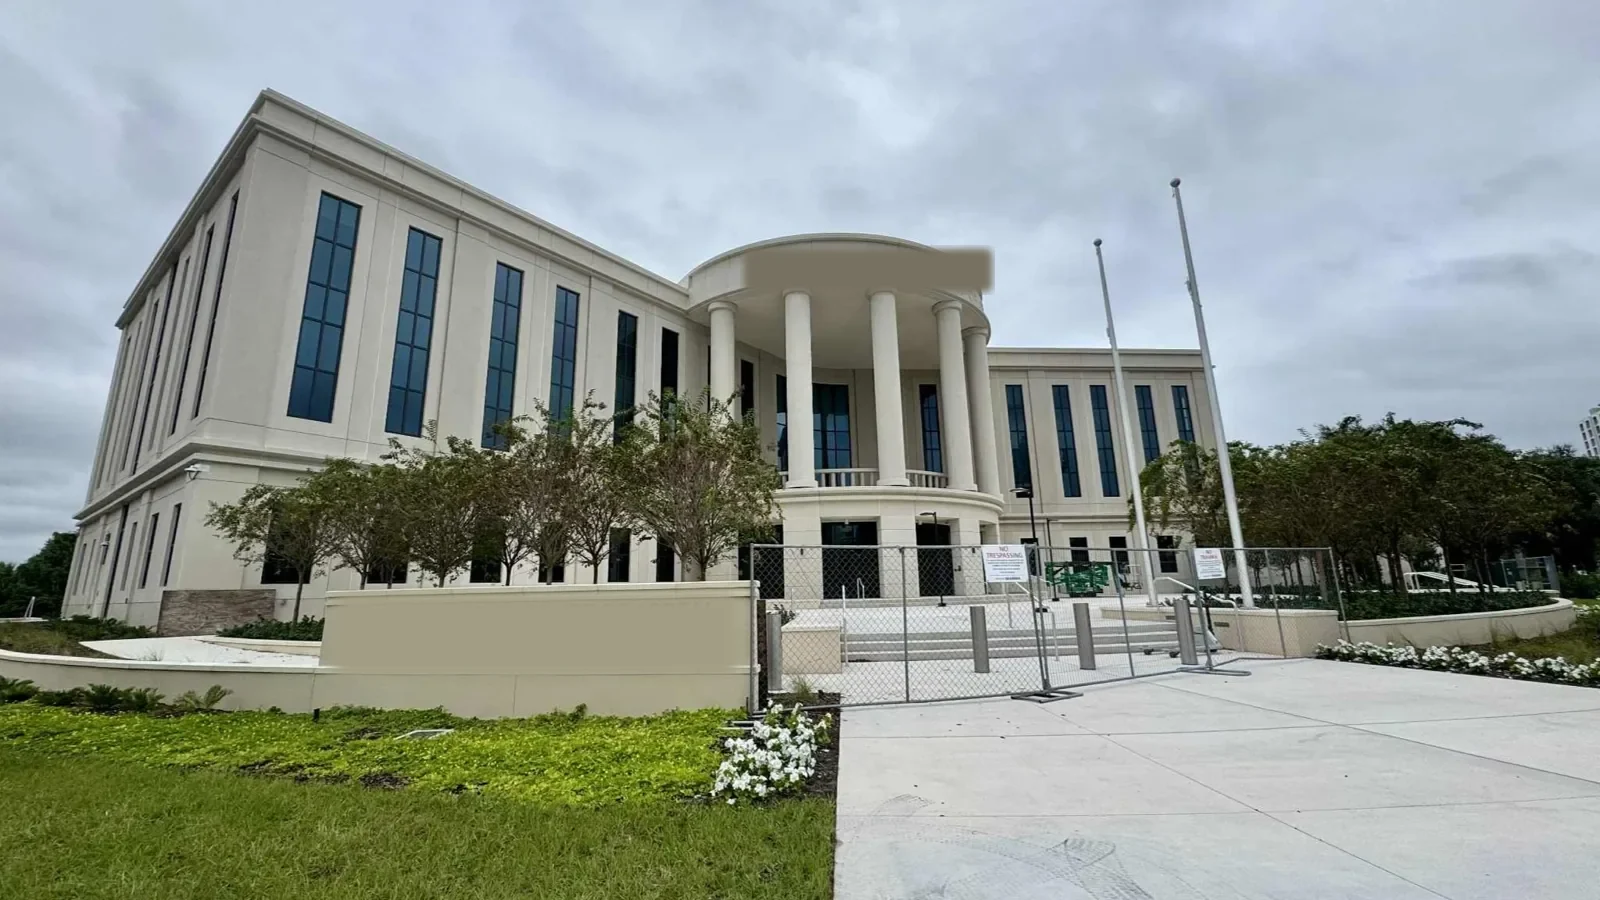
Name the building and mission use before assigning a phase
A brigade headquarters, barracks building, maintenance space, or medical facility can have distinct operating controls. Start with a current map and a building number rather than a broad installation label. The base directory identifies Army brigade headquarters and a combat aviation brigade in dedicated buildings; the housing information separately identifies barracks and dormitories. Madigan Army Medical Center is listed at Building 9040. Those references help frame facility types, while the roof plan and installation contact establish the exact project building.
For each roof section, gather reported leak locations, dates, prior work, assembly information, and any equipment or access constraint. If an occupied dormitory or clinical function sits below the proposed area, the facility point of contact can identify rooms and services that need uninterrupted access. We can divide findings by roof zone and distinguish a local detail failure from an issue that spans multiple sections.
Water may travel under a roof covering before it appears inside. Compare each interior report with seams, wall transitions, penetrations, drains, and previous repairs. If access is restricted or equipment blocks a detail, list the limitation. Testing or selective opening should be proposed only where the result could change the repair boundary or replacement recommendation.
Treat access approval and mission timing as bid conditions
Access controls can affect mobilization, inspection time, and crew productivity. The contracting representative should confirm visitor processing, escort availability, approved parking and staging, photography limits, tool screening, and any security briefing. The work plan should identify the approved route and the contact who can confirm that the building is released. If a scope crosses a secure boundary, spell out where the work stops and who can authorize the next area.
Mission operations may change the available window after a bid is prepared. Define the hours the crew may work, any blackout dates, and what happens if an installation activity interrupts a phase. A safe stopping point should include the completed roof boundary and temporary protection that remains until the next authorized period. Include that sequence when comparing bids so one contractor's assumptions are not mistaken for the other's.
Federal contracts may specify Unified Facilities Criteria for roofing or project-specific installation details. Provide the controlling requirements and identify how submittals, inspections, and acceptance are handled. The proposal should map those documents to roof details and closeout items instead of using a broad claim that a system meets an unstated standard. An owner can then review scope against the actual solicitation.
Set repair and replacement limits from evidence
A small repair may be appropriate if the defect is limited and surrounding material remains suitable. Recurring leaks, failed transitions in separate areas, or damage exposed during prior work may support a wider assessment. The roof record should show which conditions are visible, which sections were tested, and what area the recommendation covers. A structure's mission does not by itself determine whether its roof needs replacement.
A repair bid should state location, preparation, method, access, and boundaries around concealed materials. Replacement pricing should identify removal depth, insulation and deck assumptions, flashing, drains, edges, rooftop equipment, and temporary protection. If a contract includes phasing, define transition points and what condition each phase leaves for the next. Include cost drivers such as escorts, limited hours, material staging, and mobilizations as stated assumptions.
Sea-Tac normals provide only a lowland regional reference for rainfall and snowfall, not a weather record for JBLM or an individual building. Use the current forecast and installation-approved window to set how much roofing can be exposed during a shift. The contract should say how open work is protected if weather or operations cut the shift short.
Keep installation records aligned with the completed roof work
Choose a government point of contact who can receive daily updates and approve a change in scope. If a concealed deck or moisture issue appears, mark the location, provide supporting documentation, and wait for the authorized decision before expanding the work. This maintains a clear record of what the contract included and why a field adjustment was made.
Closeout should identify completed buildings and roof zones, the work performed, agreed photos, test results, remaining maintenance items, and areas excluded from inspection. Keep the materials with the facility roof plan and contract record. On a campus with multiple building types, labeling by number and use helps a future team avoid transferring findings from barracks to medical or administrative space without evidence.
A roof at an Air Force base, military barracks, or VA medical center may involve different access controls and operating windows; identify each building before setting the inspection boundary. A commercial roof inspection can establish visible conditions before a claim record or occupied-building work sequence is prepared. Kent's industrial and freight activity in the Kent Valley has its own operating contacts; the Guard facility's authorized contact sets access there. Provide the installation map, building number, access path, and decision date to scope a defined roof review.
Commercial Roofing Questions
Is the Kent Readiness Center the same installation as JBLM?
No. The Kent Readiness Center is listed as a Washington Army National Guard location within Kent. Joint Base Lewis-McChord is a separate installation that includes Fort Lewis and McChord Field. The building owner and access authority should be confirmed for the address in the project documents.
What makes an Army roof bid easier to evaluate?
Identify each building and roof zone, required criteria, access process, work hours, temporary protection, testing, exclusions, and change approval. We can map visible conditions to those boundaries and state which areas were not inspected. The contracting team can then compare equivalent scope assumptions.
Can roof repairs be phased around a building's mission?
Yes, if the owner confirms which areas and hours can be released. The sequence can show roof zones, access routes, stop points, and temporary protection. Mission changes remain an installation decision, so the bid should state how a change affects the work window and remobilization.
When is selective roof testing useful?
Testing can help when concealed moisture or assembly layers could change the repair boundary or replacement choice. We identify the specific area and the decision the test supports before requesting authorization. A visual inspection should not imply that hidden conditions have been verified.
Related Roofing Work
Tie each roof scope to a named building
Send the facility identifier, roof plan, leak and repair records, controlling contract criteria, access rules, and decision date. We will document the inspected zones, verified condition, and any limits that remain.