
Air Force Base Roofing in Kent, WA
Property Types We Roof
Mission schedules can narrow a roof repair window before the first material reaches the site. A facility supporting airlift operations may have controlled access, adjacent unit activity, and building use that limits when crews can work. Commercial Roofing Contractors Kent can inspect the assigned roof area, document visible conditions, and build a scope around the access and approval steps confirmed by the installation contact.
Joint Base Lewis-McChord includes Fort Lewis and McChord Field and is home to the 62nd Airlift Wing. The installation directory identifies Air Force airlift units in dedicated buildings, alongside Army commands and a combat aviation brigade. That operating context makes roof-zone boundaries, check-in procedures, and schedule approvals central to the bid. Kent Valley's industrial businesses are also linked to SEA Airport and the regional ports, a separate transportation network that shapes the broader market. Neither regional activity nor a unit's mission establishes the condition or type of a particular roof.
Start with the facility name, building identifier, roof plan, inspection history, leak locations, and contracting contact. If the project requires specific design criteria or UFC roofing provisions, provide the applicable documents before the scope is finalized. We record what is verified in the field and state any access or assembly limit that prevents a complete conclusion.
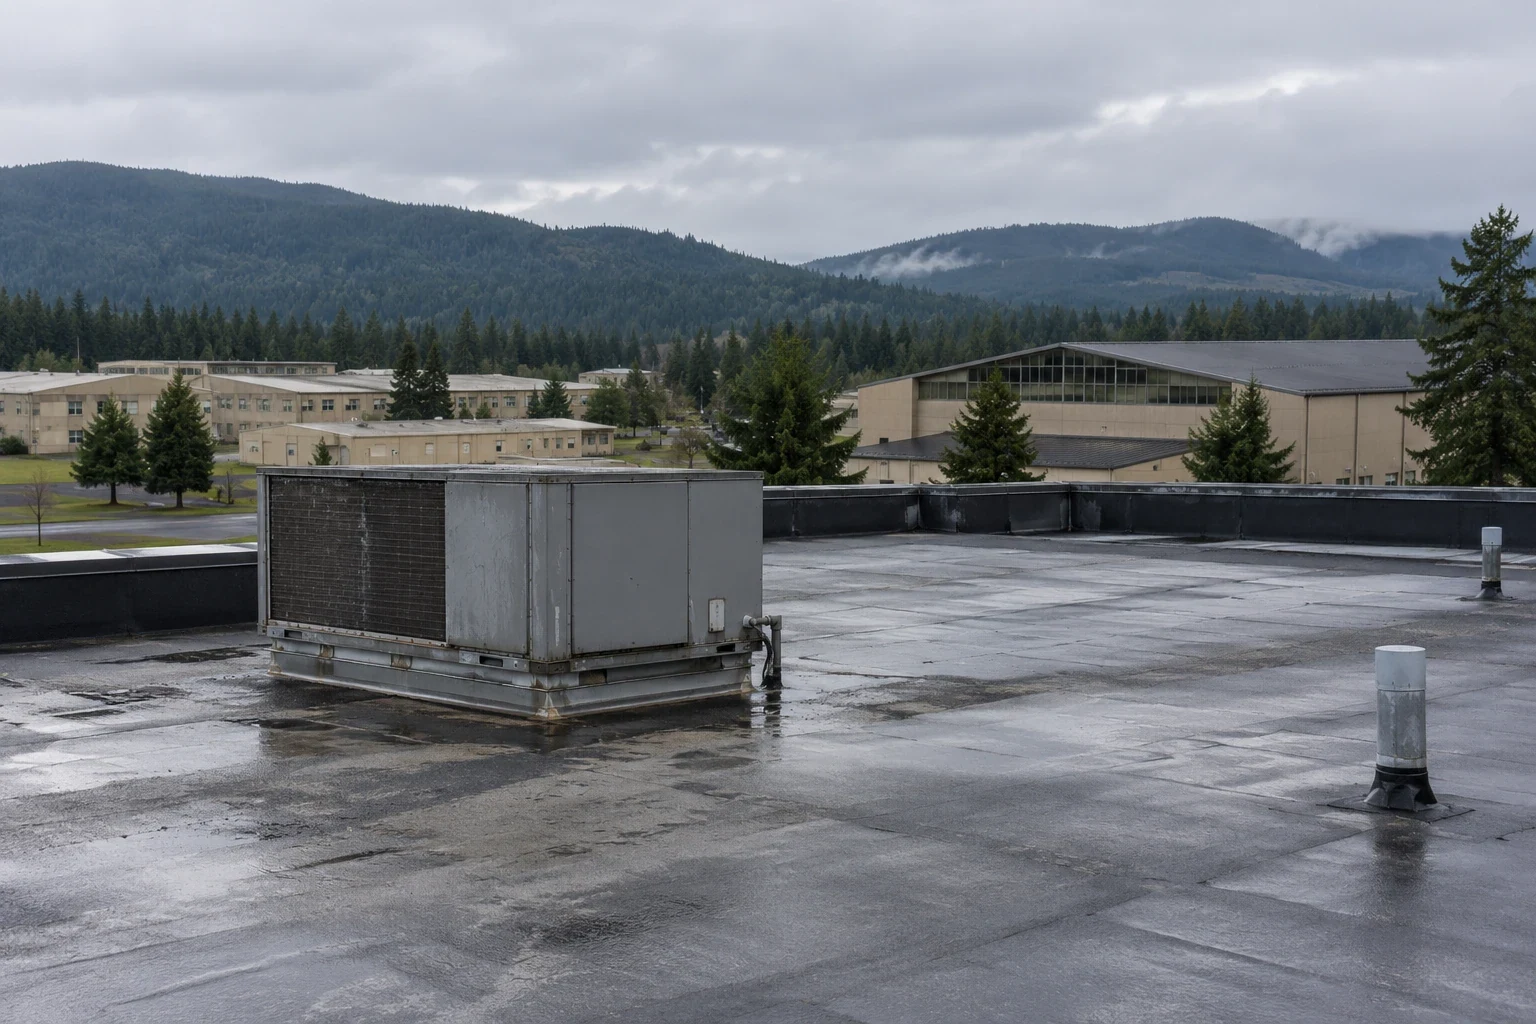
Confirm installation access before setting a repair window
Base access is a project input, not an assumption. The contracting contact should identify badging, escort, vehicle entry, tool restrictions, check-in location, security boundaries, and who can approve a schedule change. If access approval is still in process, keep it separate from the crew's production dates. A work plan can then identify the roof area, available hours, staging point, and the route that has been cleared for that task.
Mission activity can affect roof work even when the building itself remains available. Confirm whether the area below or beside the roof is in use, whether equipment movement could interfere with the operation, and which person may pause work if conditions change. A field crew should receive the current site-specific instructions through the authorized contact rather than relying on a general installation map.
When secure areas border the roof, define the limits on photography, communications, and material movement before mobilization. The proposal can state what documentation is expected and how restricted information will be handled under the owner's direction. If the facility needs escorts or a limited daily work window, include those requirements in the bid assumptions and cost schedule.
Inspect roof areas by building and operational function
A roof report should identify the exact building, section, and detail inspected. Large installations may have different assemblies, construction phases, or owners for adjoining areas. We review accessible seams, flashings, curbs, penetrations, drains, and edge conditions, then compare them with the leak report and prior repairs. The installation directory's references to airlift units in dedicated buildings describe the use context; they do not substitute for a roof plan or field confirmation. Near Kent Station, roof work above retail and service spaces can also require a pedestrian and staging plan tied to the property schedule.
Water can travel below a roof surface before appearing indoors, so a drip location may not mark the entry point. Map each report to the room or bay, date, weather conditions, and any earlier response. If there are multiple symptoms, preserve them as separate observations until inspection supports a shared cause. A visual review cannot verify concealed insulation or deck condition beneath intact material. If a test cut or moisture survey would change the repair limit, state the location and decision purpose.
Document areas that were inaccessible, behind equipment, or outside the approved boundary. If the installation requires an escorted follow-up, identify that as a separate access dependency. The written finding should distinguish visible evidence from conditions that remain unknown, giving the contracting team a clear basis for a repair or capital review.
Make criteria and change approval visible in the bid
A repair proposal should name the roof area, observed defect, method, preparation, and access assumptions. A recover or replacement bid needs boundaries, assembly assumptions, removal depth, insulation and deck treatment, edge and penetration details, drainage, and temporary protection. If the solicitation specifies UFC provisions, project drawings, or another owner standard, identify the applicable section and show where it affects the scope. Do not leave compliance or acceptance language implied.
For an installation building, staging, escorts, security delays, work hours, and material inspection requirements can influence mobilization and sequence. Separate those drivers from roof quantities. If concealed damage appears after removal, establish a stop point, the person who can authorize added work, and the documentation required before proceeding. That keeps the field response within the approved contract and lets the owner decide from a recorded condition.
A repair window may be shorter than a commercial project schedule. The plan should show how much roof can be opened in a shift, the protection at the stop point, and how a weather delay or mission change affects the next phase. Nearby Sea-Tac normals show a wet season, but that regional reference is not a base forecast. Use the actual forecast and confirmed access window to set daily exposure limits.
Deliver a closeout package tied to the installation record
Assign a facility representative to receive progress notes, resolve access questions, and approve any change to the work. Keep daily records tied to building identifiers and roof zones. If the crew finds a condition beyond the bid, document its location and provide the authorized decision-maker with the supported options before the contract scope expands.
Closeout can include the work completed by area, agreed photographs, test locations, material or assembly details required by the contract, and any maintenance item that remains open. Record where access was restricted and what was not inspected. The installation can retain those documents with its roof plan and project file, making the next repair or capital review easier to define.
The same record discipline applies to an Army installation roof, a military hangar or maintenance-facility roof, and a military warehouse or depot roof, with each structure tied to its own roof map and access approval. A commercial roof inspection can establish visible conditions; occupied-building sequencing and insulation and cover-board selection belong in the bid when the scope requires them. Kent Valley industrial facilities have their own loading and production constraints; a Kent Valley roof-access plan should identify the building and approved work window. Send the building identifier, access procedure, roof record, and contract decision date to begin.
Commercial Roofing Questions
Can a roof inspection take place during normal base operations?
The installation's access authority determines when the building and work area can be released. We can identify the inspection tasks and access needs, then plan the visit after the authorized contact confirms escort, check-in, photography, and operating limits. The findings will identify any area the visit could not reach.
Does the 62nd Airlift Wing directory establish which roofs need work?
No. The unit information explains the operational setting, not the condition, assembly, or ownership of an individual roof. We need the building identifier, roof history, reported symptoms, and access to inspect the defined area before recommending work.
How should an owner specify UFC requirements in the roofing bid?
Provide the project criteria and applicable sections in the solicitation documents. We can map the requirements to roof details, submittals, inspections, and closeout records in the proposed scope. Acceptance should follow the owner's contract documents and review process.
What if a mission change interrupts a roof phase?
The plan should name a safe stop point, the temporary protection for that area, and the contact who can approve resequencing. We record the completed roof zone and remaining condition, then resume only within the access window the installation confirms.
Related Roofing Work
Start with the building and approved access path
Provide the building identifier, roof plan, leak history, security and escort procedure, applicable project criteria, and decision date. We will define the inspected area and state the limits and next steps in writing.