
Military Hangar and Maintenance Facility Roofing in Kent, WA
Property Types We Roof
An aircraft maintenance building has a roof above equipment, service bays, and operations that may need a defined shutdown or work boundary. A hangar's clear span and door geometry can also constrain lift placement, material handling, and temporary protection. Commercial Roofing Contractors Kent can inspect the authorized roof section, document details tied to the reported issue, and provide a scope that accounts for the actual building configuration and access rules.
Nearby installations have different facility records. At Joint Base Lewis-McChord, Army combat aviation and Air Force airlift formations have assigned buildings. Naval Station Everett lists a transportation maintenance and public works building with service bays, offices, and storage, plus industrial logistics and repair shops. Those facts identify operational context, not proof that any named building is a hangar or has a particular roof system. The contracting office and site contact should identify the structure and the roof area being considered.
Provide a building number, roof plan, equipment and door information, leak history, prior repairs, and approved access path. The inspection should record visible assembly conditions, areas not reached, and any testing that could change the repair boundary. Keep the operations plan and roof findings connected, but do not let one stand in for the other.
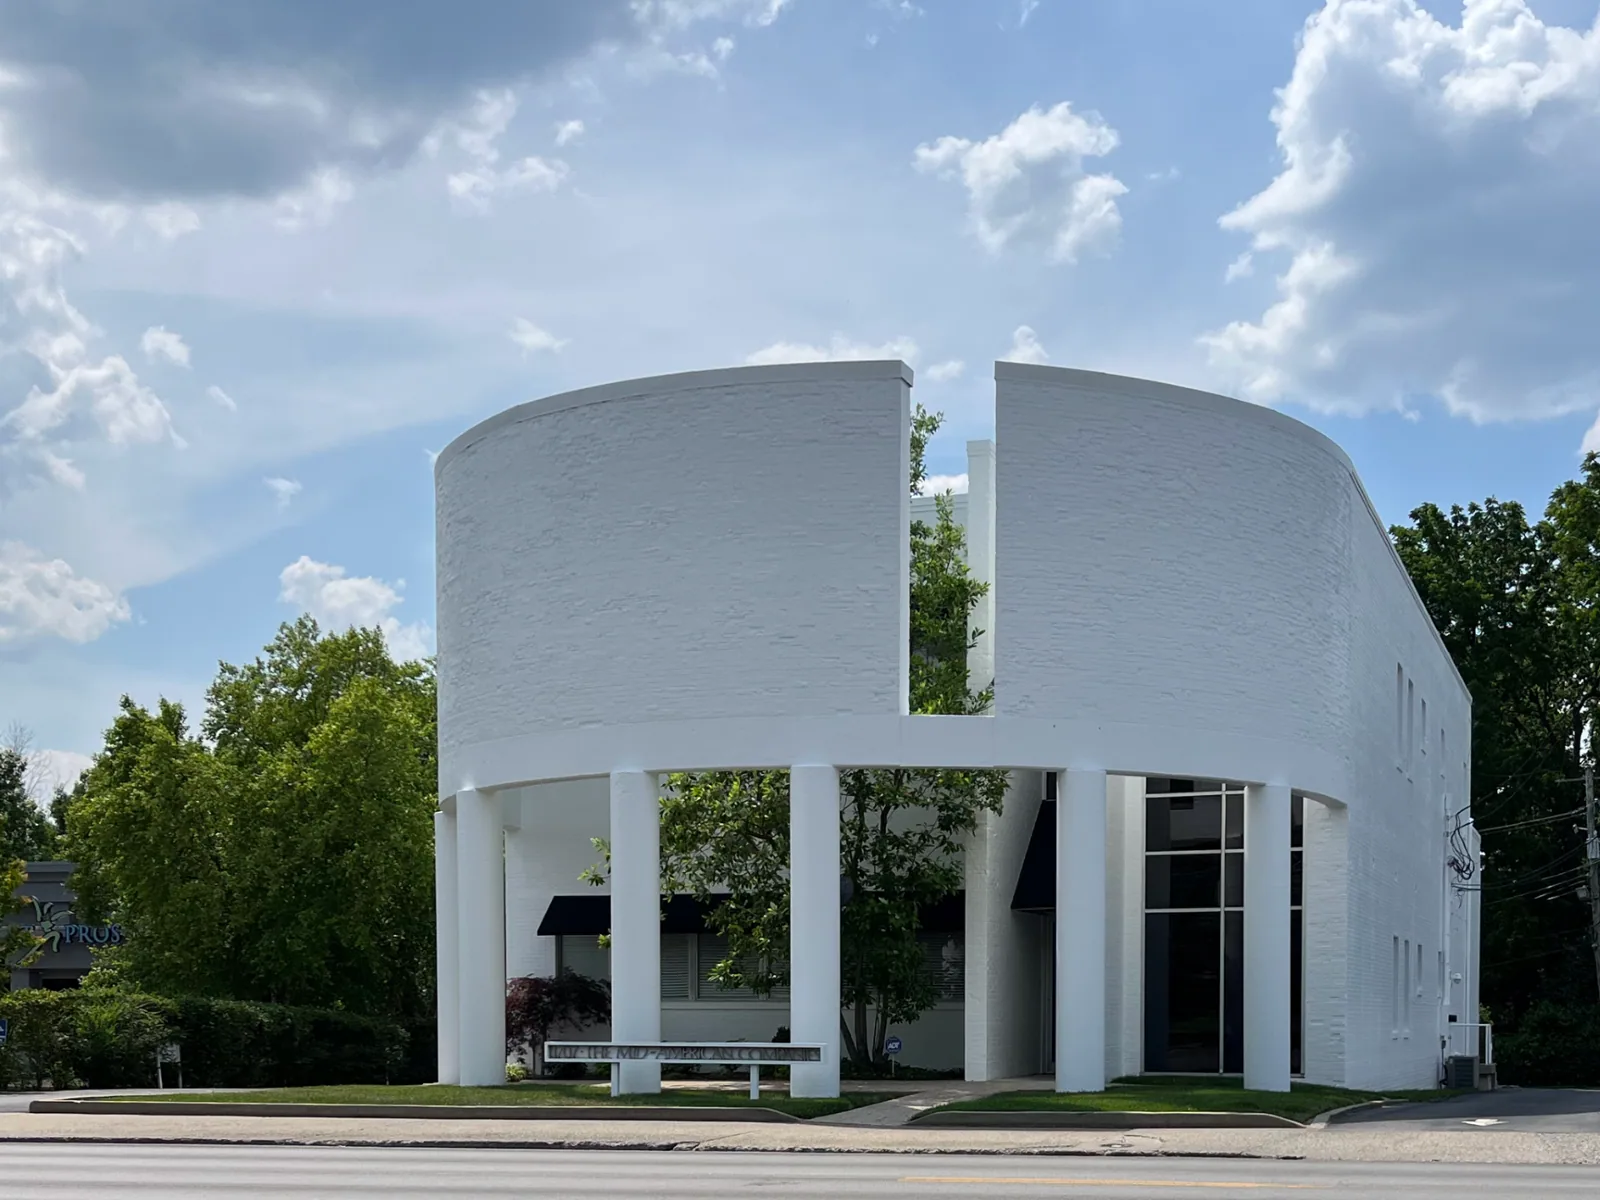
Inspect the roof-to-door and roof-to-wall transitions
A hangar door opening can create long interfaces between the roof, wall, door tracks, and supporting structure. Check accessible flashing, panel or membrane terminations, high-wall details, fasteners, sealant joints, and drainage near the opening. Door movement may require a separate specialist's review; roofing observations should remain limited to the roof-side connection unless the contract assigns other work to qualified personnel.
Map water reports by bay, date, and operating condition. A mark inside a maintenance shop may be offset from its roof entry point, so compare it with seams, curbs, vents, skylights, penetrations, and prior repairs. If the roof includes sections installed at different times, preserve those boundaries in the report. A visual check cannot reveal every layer below intact metal or membrane. Where testing or selective removal could change the repair decision, name the area and what it would establish.
Equipment supports, exhaust, and utility routes can interrupt the roof field. Note service clearances and identify the trade that can move or shut down equipment. If the roof work relies on a maintenance bay being clear, put that requirement in the sequence. The facility can then match the roof zone to its actual work schedule.
Connect secure access with the maintenance schedule
Installation procedures may include visitor processing, escort, tool checks, photography limits, and restrictions on vehicle or lift movement. Confirm each requirement for the specific site and building. A regional or installation-wide name does not establish that a crew can enter a particular work area. The bid should state the access path, the person who releases the area, the available hours, and any constraint on staging near an apron or service route.
Maintenance operations can change from one building to another. The facility contact can identify aircraft or equipment movement periods, maintenance bays that cannot be blocked, and work areas that must remain available. The roofing sequence can show what is done in each phase and how the open area is protected at the end of a shift. If an operational pause changes the window, a named contact should approve the revised sequence before the crew returns.
For work under a military contract, provide the governing drawings, specifications, and any UFC roofing requirements. Map those details to the assembly, submittals, inspections, and closeout records. If a roof opening involves electrical, mechanical, fuel, or fire-protection systems, assign the system work to its authorized trade and identify the roofing interface in writing.
Set the bid boundary before comparing methods
A focused repair may be enough when the defect is isolated and surrounding material supports a local correction. If multiple areas show seam or flashing failures, repair history repeats, or the assembly has broader deterioration, compare a larger project. The report should name the building, roof section, observed evidence, and any area that could not be evaluated. The aircraft mission does not determine the roof condition; field findings do.
Repair scope should specify the detail, preparation, method, access, and limitations around concealed material. A replacement or recover bid should state the system assumptions, removal depth, insulation and deck treatment, door-side transitions, edges, penetrations, drainage, equipment coordination, and temporary cover. If the building has a large clear area, show how lifts and materials reach the roof without blocking the owner's required route. List escorts, limited hours, and remobilizations as schedule and cost drivers.
Nearby Sea-Tac normals show a wet fall and winter pattern and some lowland snowfall. That is a regional climate reference, not a forecast at Joint Base Lewis-McChord or Naval Station Everett. Set exposed-roof limits using the current forecast and the authorized access window. The bid should name the daily stop point and the protection that remains if weather or an operation interrupts work.
Document the roof section and every trade handoff
Keep Diligence Notes under the structure identifier and roof zone. Record completed details, temporary conditions, inspection limits, and any difference from the approved scope. If removal reveals a concealed issue, photograph it, mark its location, and wait for the required decision before expanding the work. The contract's authorized representative should control that approval.
Closeout can include agreed photos, roof assembly information, test results, completed areas, maintenance observations, and open items. If a door contractor, equipment technician, or another trade worked beside the roofing crew, note the handoff and what remains with that party. That record can support later maintenance without confusing a repair to a high-wall transition with work on the door or equipment itself.
Related facility scopes include Air Force base roofing, naval facility roofing, and military warehouse and depot roofing. Roofing details may need equipment curb and support work, commercial roof inspection, or edge-metal repair. For the nearby air-cargo corridor, see SEA Airport Cargo District service information. Share the assigned building, work criteria, access procedure, and decision date to define the roof review.
Commercial Roofing Questions
Can the roof inspection identify whether a building is a hangar?
The building's assigned use and structure number should come from the installation or contracting contact. Our inspection documents roof conditions and accessible details; it does not determine facility classification from appearance. That identification should be settled before the project scope and access request are issued.
Which installations in the region have relevant maintenance buildings?
Naval Station Everett includes a transportation maintenance and public works building with service bays, offices, and storage, plus industrial logistics and repair shops. Joint Base Lewis-McChord has listed combat aviation and airlift units in dedicated buildings. These details describe the local operating context, not the roof type or condition of a particular structure. The facility contact should identify the building being procured.
How should a hangar bid handle door and equipment coordination?
List the roof-side transitions, available clearances, access window, and any point where a door or equipment specialist must be present. State who handles operation or adjustment of those systems. This keeps the roofing scope distinct while documenting the interface and work sequence.
What if mission activity interrupts an active roof phase?
The work plan should identify the safe stopping boundary, temporary protection, and contact who can approve rescheduling. We record the remaining roof condition and return only when the installation confirms the next access window. Any remobilization assumption should be visible in the bid.
Related Roofing Work
Identify the structure and the available roof window
Provide the building number, roof plan, door and equipment constraints, leak history, access procedure, and applicable specifications. We will inspect the authorized area and document the scope boundary and open questions.