
Commercial Roofing at Greenline Business Park, Federal Way, WA
Service Areas
Greenline Business Park has a city-maintained master land-use record with site plans for the project. The file includes building elevations, traffic and parking analysis, water and sewer certificates, site photographs, and warehouse development materials. That documentation can help frame a review, but it does not prove what was ultimately built or identify the roof assembly on a current building.
Before pricing a roof repair or renewal, compare the available plans with the property as it exists. We inspect accessible conditions, document the limits of the visit, and identify which detail needs repair, testing, or a larger scope. Provide the current address, roof access contact, leak history, and any approved site-plan revision.
Traffic and parking materials are relevant to planning a visit, but present-day delivery rules need confirmation with the property manager. Verify which drive, loading point, or parking area crews may use, whether the roof requires an escort, and who can authorize work that expands beyond the initial request.
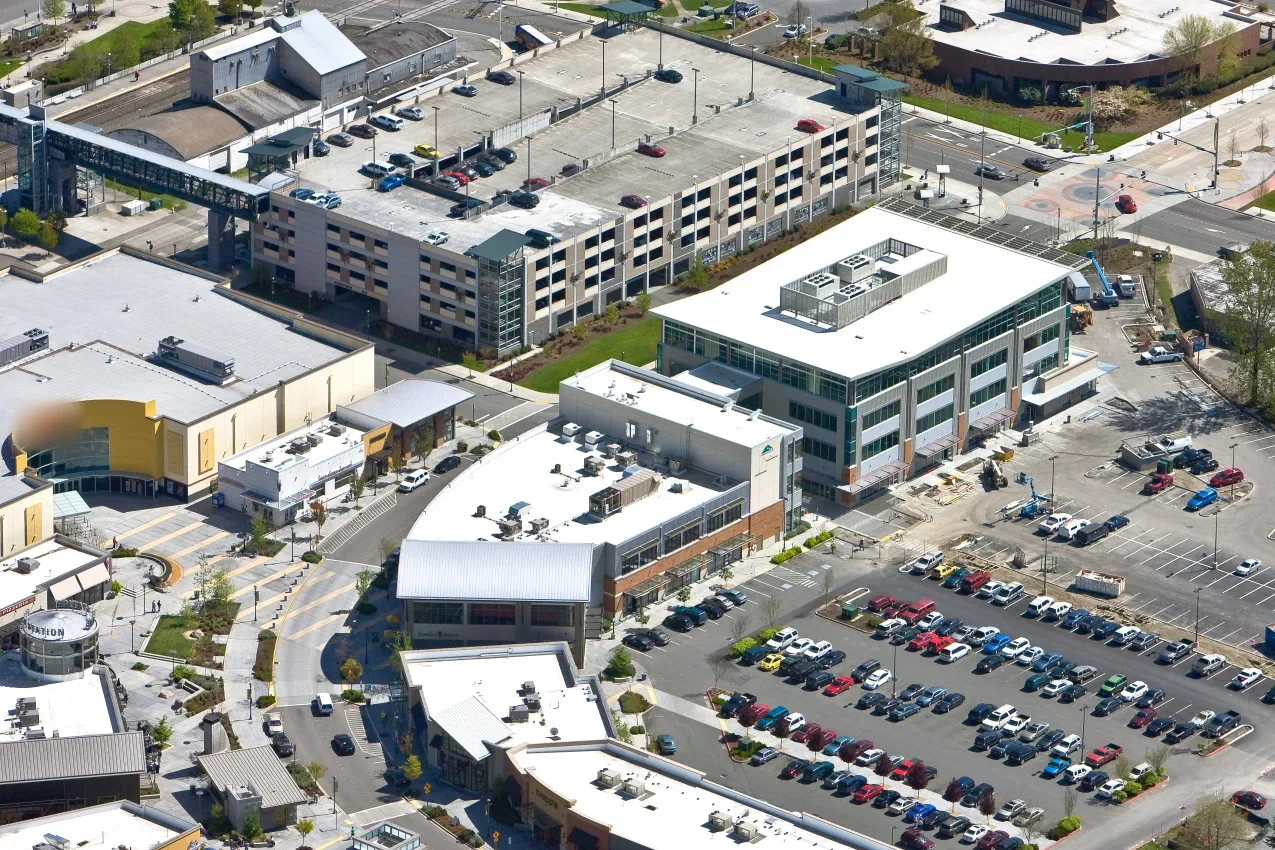
How can the project record support a roof walk?
Use the site plan and elevations as reference documents, then verify the roof against the current structure. Identify each roof section, visible transitions, drainage points, penetrations, mechanical curbs, and previous repair locations. Record open seams, punctures, loose edges, displaced flashing, ponding indicators, or debris with dated photographs. Note where the site plan and field conditions differ.
The traffic and parking analysis can help start an access conversation, while the manager confirms actual vehicle routes and work hours. Do not treat an old circulation diagram as approval for a contractor's truck, lift, or material staging. A commercial roof inspection documents visible roof conditions; a photo condition report can tie observations and plan discrepancies to a location.
If warehouse development is part of the project record, confirm whether the relevant structure is planned, complete, occupied, or under another phase. Do not assume that a proposed elevation describes an existing parapet or that water and sewer certificates establish roof drainage. The owner or site contact should verify current drawings and systems.
For leak reports, record the indoor location and date, then compare it with roof details above and nearby. Water may travel before entering a space. If the assembly or access cannot be verified, state what record, opening, or test would resolve the question instead of guessing.
What makes a warehouse-related repair measurable?
A repair starts with a specific observed defect, its limits, and the material needed to restore the detail. Describe preparation, attachment or seam work, flashing, protection below, access equipment, and the area that will be checked after completion. If an opening reveals wet insulation or a deck issue, document the exposed condition and seek authorization before expanding the task.
A commercial repair scope should identify the planned shift, route for materials, debris handling, and temporary protection. The project traffic analysis can inform questions, but the present property contact decides what access is available. Confirm that loading movements and any occupied operations are protected during the work.
Compare the roof's drainage path with the current plans and field conditions. A drain and scupper assessment can record visible restrictions. Where a leak pattern suggests hidden moisture, an infrared survey may help select test locations if the assembly is suitable. Confirm the result before using it to set a removal boundary.
Show confirmed repair quantities separately from allowances. Define the approval required for additional work and how crews will secure the area if a shift stops. Closeout should note the repair location, material, photos, remaining conditions, and whether follow-up is needed.
When should plans be compared with a replacement scope?
Several leak locations, recurring patches, widespread surface wear, moisture, or deck concerns may justify testing or replacement analysis. First compare the complaints with the current roof map and repair history. A local detail failure may need a limited correction; evidence across multiple sections can support a broader project. State which observations support the recommendation and what remains unverified.
A replacement estimate should quantify roof sections and define removal, assembly, insulation, attachment, drainage, penetrations, equipment, edges, disposal, access, and protection below. If a recover is under consideration, verify the existing base, moisture, attachment, drainage, and transitions. Use current conditions, not proposed elevations alone, to establish quantities.
Cost and duration depend on measured area, removal depth, roof height, access, staging, equipment, concealed repairs, and operating windows. Site drawings may help plan a visit but do not prove that a parking area or delivery route remains available. Confirm the current configuration and any phased warehouse work before setting schedule assumptions.
A roof capital plan can distinguish the current building condition from future development questions. Record which drawings were reviewed, which areas were inspected, and what additional approval is needed before work. That gives the owner a basis to compare repair and renewal without treating the project file as an as-built roof survey.
How should roofing be sequenced around site activity?
Choose the work period based on current conditions, material requirements, and the crew's ability to secure each section before leaving. A schedule should define the maximum area opened in a shift, the dry-in procedure, and who checks the work boundary. Confirm that delivery and parking rules allow the required equipment to reach the building.
For a phased warehouse project, the owner should identify which areas stay operational and whether any work is scheduled nearby. Use the current site plan and operator schedule to confirm those details. Agree on a pause point if activity changes the route or available staging.
Drainage should remain functional as work progresses. Plan how temporary protection directs water without blocking outlets, and identify who will inspect the area at shift end. If rain or another interruption changes the sequence, update the site contact and document what remains open or protected.
At turnover, provide dates, completed zones, material records, photos, approved changes, and remaining tasks. If plans differ from field observations, note the discrepancy for future maintenance. Schedule the next roof check from the documented condition and the owner's operating needs.
What should the property manager verify before mobilization?
Provide the current site plan, building elevations, roof drawings, repair history, leak reports, warranty information, equipment changes, and access procedure. Identify who may release the roof and who can approve added work. Confirm the active traffic route, parking and staging areas, loading windows, escort requirements, and any construction phase that overlaps the roof scope.
For a leak, include date, interior location, photos if available, and prior response. For a budget request, state the decision deadline and whether you need repair, testing, recover, or replacement pricing. Identify whether the plans are current or superseded and which areas remain under development.
Greenline is distinct from Federal Way generally and the nearby Black Diamond commercial areas. A Federal Way property review or a Black Diamond roof assessment should rely on its own building records and access contact. Keep Greenline's plans and inspection photos attached to the correct address.
Before work starts, check that the proposal names included roof sections, exclusions, temporary protection, and the approval path for discoveries. This keeps the work tied to the current property rather than an assumed version shown in a planning file.
Commercial Roofing Questions
Do Greenline's project plans show the roof that is there today?
Not necessarily. The record includes site plans and warehouse-development materials, but current conditions and completed work must be confirmed with the property and a roof inspection.
Can the traffic analysis be used as a roofing delivery approval?
No. It provides planning context. The property manager must approve today's entry route, parking, staging, vehicle clearance, and work hours.
What should be checked before recovering a roof?
Verify the existing layers, moisture, attachment, drainage, transitions, and current building conditions. The plan record alone does not establish whether an overlay is suitable.
How do you handle plan and field differences?
We record the discrepancy, identify what was actually inspected, and ask for current drawings or additional access before assigning a scope to an undocumented area.
Related Roofing Work
Compare Greenline plans with current roof conditions
Send the current address, site and roof drawings, leak history, access procedures, and decision date. We will document field conditions and outline the next repair, test, or renewal step.