
Coast Guard Station Roofing in Kent, WA
Property Types We Roof
A Coast Guard property can include more than the station building. The U.S. Coast Guard Base Seattle and Station Seattle facility map identifies administration, medical and dental functions, Station Seattle and engineering, logistics, port operations, housing, and an armory across separate structures. A roof concern should therefore be tied to a building identifier and its actual use before the owner sets a repair scope. Commercial Roofing Contractors Kent can inspect the authorized area and document visible conditions without treating a multi-building property as one roof.
Provide the installation name, structure number, roof plan, leak history, project criteria, and the person who approves access. Confirm escort and check-in procedures, photography restrictions, tool controls, work hours, and any operational boundary near the roof. The facility map labels Building 1 for base administration and medical or dental functions, and Building 3 for Station Seattle and engineering. Those details help organize the question; the site contact confirms the building involved and the entry path that is currently approved.
Kent Valley industrial businesses link to SEA Airport and the Ports of Seattle and Tacoma; Base Seattle is a separate Coast Guard facility with port-operations uses. That regional setting can make deliveries and access planning material, but it does not establish any roof's condition. Inspection findings and the installation's requirements control the recommendation.
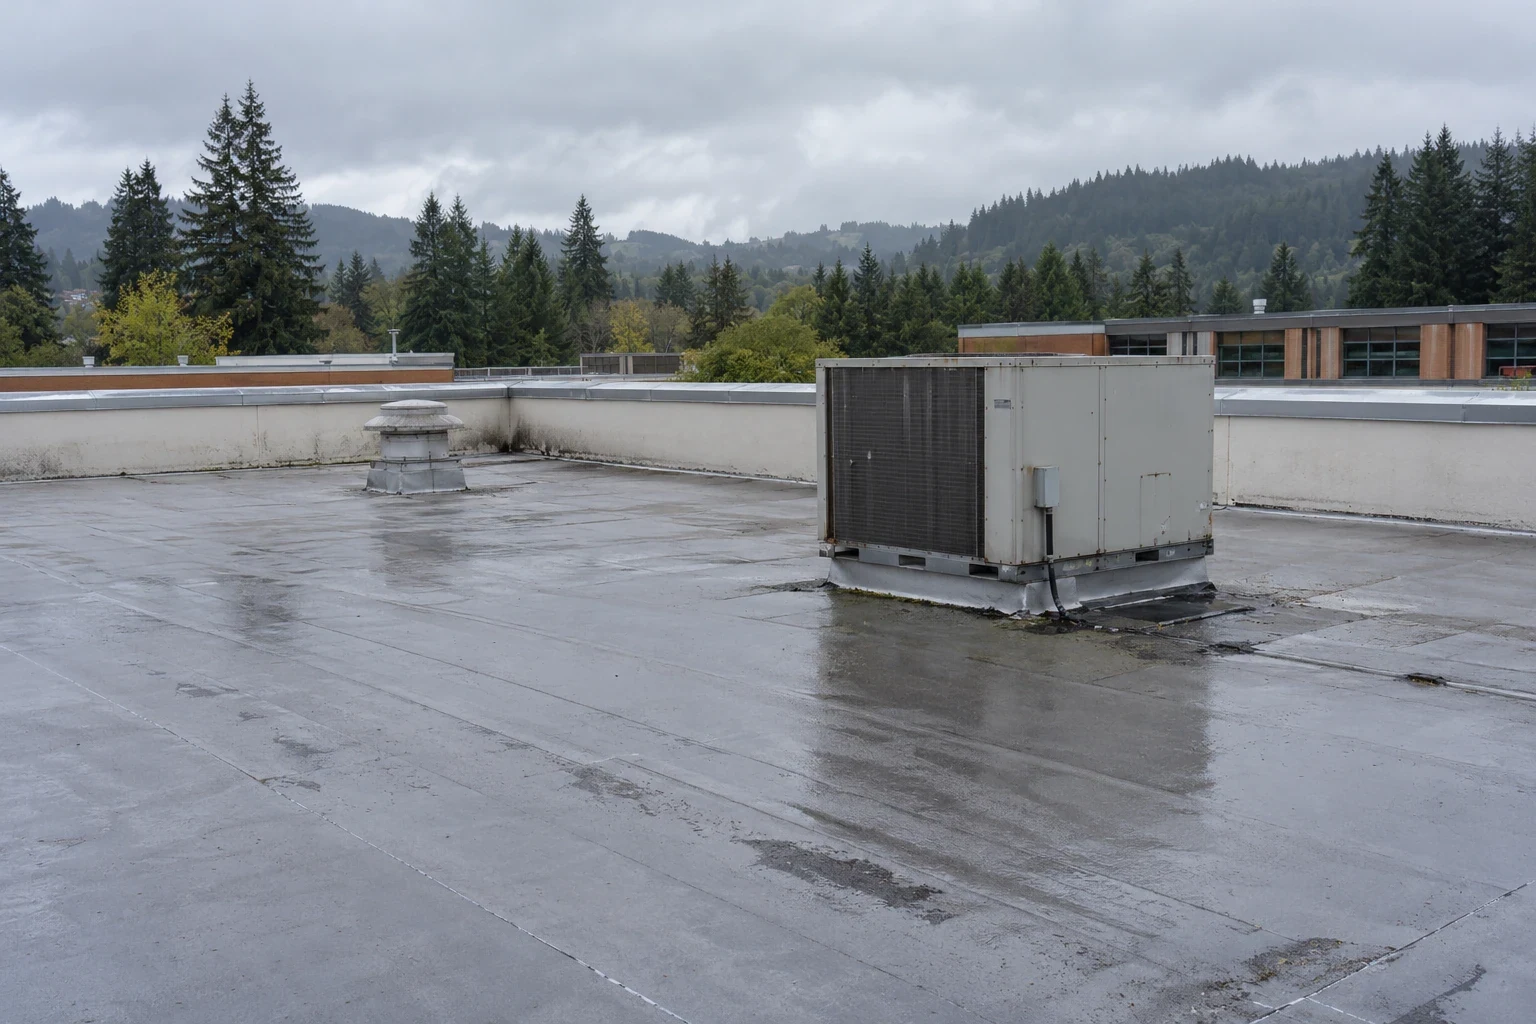
Separate station, engineering, and support structures
Start the roof record with the structure name and number, then identify whether it serves station, engineering, medical, administrative, logistics, housing, or armory support. A roof plan may not match the facility map if additions or repairs occurred later, so note field transitions and confirm them with the site contact. Do not carry a finding from Building 1 to Building 3 or another support structure without inspecting the relevant roof.
Interior reports should include the room or work area, date, whether water is active, and any prior response. We compare the report with visible seams, penetrations, curbs, walls, drains, and earlier repair locations. Water may move before appearing inside, and some details may be concealed by equipment or restricted access. State which areas were reached and which remain open for a follow-up visit.
If the facility includes housing or medical functions, building leadership may set extra access or occupant-protection requirements. The roof scope can name work zones and temporary protection; the installation contact sets operational controls and occupant communications. If another contractor is responsible for equipment or a building system, define that handoff before the roofing sequence is approved.
Coordinate roofing with station and port activity
Port-side operations can change how crews reach a roof, where deliveries may wait, and which routes remain clear. The Coast Guard map lists logistics and port-operations space alongside administration and station functions. Confirm the active work area, the property's traffic pattern, and any controlled route at the time of the project. A work sequence can then identify the cleared staging point and the safe stop condition if access is interrupted.
Base access may require advance entry processing, escort availability, a tool list, and limits on photographs or communications. Put those items in the bid assumptions. If the station or engineering function has a blackout period, show how the roof phase will pause and what temporary protection remains. An access plan is separate from the roof condition, but both affect mobilization and timing.
For a building with several trades, name who handles rooftop equipment shutdown, electrical isolation, antenna or communications components, and startup. Roofing work can address the surrounding flashing or roof detail when included, but operating the equipment must remain with the authorized specialist unless the contract explicitly assigns qualified personnel to it. This boundary avoids a gap between the roof repair and the service system.
Let the condition of each roof set the work limit
A discrete flashing or membrane defect may support a targeted repair. Several repeat leaks, failing transitions across separate structures, or broad deterioration can support a larger review. The inspection report should identify the roof section and state what evidence supports the boundary. A base map with different functions does not itself prove that all roofs share an assembly or condition.
Repair scope should name the observed defect, preparation, work method, access assumption, and limit around concealed material. Replacement pricing should identify the structure and roof area, removal and insulation assumptions, deck treatment, penetrations, edges, drains, and temporary cover. If the solicitation includes a specific federal roofing standard or design criterion, cite the controlling requirement in the proposal and map it to the detail or submittal being addressed.
Nearby Sea-Tac climate normals provide a wet-season reference for the Kent market, not a weather record for Base Seattle. Use the project's current forecast, authorized access window, and roof assembly to set daily open-area limits. The bid should state the weather stop point, end-of-shift protection, and how an operational pause affects the next visit.
Keep the record traceable to the structure number
Name the installation representative who can receive progress updates and approve field changes. Daily notes should identify the structure, roof zone, completed work, and temporary condition. If removal exposes a concealed issue, document it and present options to the authorized decision-maker before adding work. That gives the owner a traceable path from leak report to final scope.
At closeout, provide the items specified in the contract: photos, completed-area descriptions, testing, material or assembly records, unresolved conditions, and maintenance observations. Store each package under the relevant structure number so a later repair team does not confuse a station building with a support or housing facility. A report should preserve any areas that were inaccessible or outside the agreed inspection boundary. Near Kent Station, roof work above retail and service space also needs a pedestrian and staging plan tied to the property schedule.
A naval-facility roof, National Guard armory roof, or military warehouse or depot roof still needs its own structure number, assembly record, and access boundary. A commercial roof inspection can document visible conditions; edge-metal repairs or occupied-building sequencing should be tied to the specific contract scope. Kent Valley industrial businesses also coordinate around freight and production; a Kent Valley roof-access plan should reflect that property's own operating limits. Provide the building number, access path, roof record, and contract deadline to start a defined review.
Commercial Roofing Questions
Which Coast Guard building should be named in the roof request?
Use the installation's current structure number and function, then confirm it with the site representative. Base Seattle's map distinguishes administration and medical or dental functions in Building 1 from Station Seattle and engineering in Building 3, with additional logistics, housing, and port-operations structures. The project contact should verify which roof is in scope.
Can one roofing scope cover several support buildings?
It can if the proposal lists each structure, condition, assembly assumption, access route, and work boundary separately. A combined contract should not imply that every roof was inspected or needs the same repair. We can price distinct zones while keeping each finding tied to its building.
How do port operations affect roof replacement timing?
They may affect deliveries, vehicle access, staging, or the hours available to work. The installation contact should confirm the current route and operational limits. We can include those assumptions in the sequence and identify how a closure or access change affects temporary protection and remobilization.
What should the inspection say if an area is restricted?
Name the structure and roof zone that could not be reached, explain the access limit, and state whether a follow-up or alternate method could address it. Keep the area open in the report instead of treating it as inspected. The owner can then decide whether to provide access or accept the stated limitation.
Related Roofing Work
Identify the structure before arranging roof access
Send the building number, facility map, roof plan, reported leak locations, project criteria, access procedure, and decision date. We will document the authorized roof area and any condition that needs further review.